Add your own picture and explain the route, parking, gates, paths or landmarks that help people find it.
Earn 5 points after the picture is checked and accepted.
Add your photo and local directionsShare what you foundWhat is recorded here
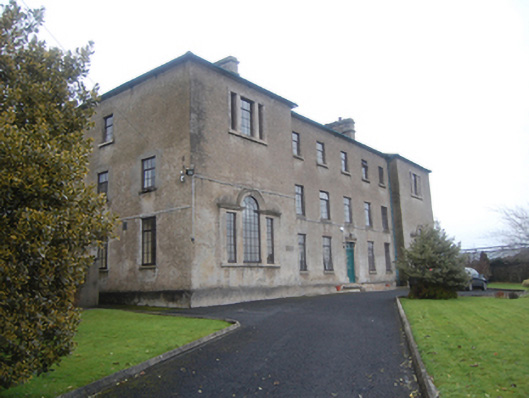
Detached seven-bay three-storey former school, built c. 1737 and altered c. 1800, comprising central five-bay three-storey block with advanced single-bay three-storey blocks to either end of the front elevation (south), two-storey service block to the west, and with various single-, two-storey and three-storey additions and returns to the north and to the west. Originally a two-storey block with additional floor added to central block and advanced wings c. 1800. Now used as dormitory and living accommodation for Royal and Prior Secondary Comprehensive School. Hipped artificial slate roofs to main blocks having projecting cut stone eave course, cast-iron rainwater goods, and with two cut stone chimneystacks having cut stone stringcourses. Ruled-and-lined smooth rendered walls over projecting smooth rendered plinth. Roughcast rendered and smooth rendered walls to rear additions. Square-headed window openings to central block having cut stone sills and replacement windows. Venetian window openings to front elevations (south) of projecting wings at ground floor level having continuous cut stone sills, ashlar sandstone surrounds and mullions, cut stone cornices over outer openings, cut stone architraved surround over central round-headed opening; tripartite square-headed window openings over at second floor level having ashlar surrounds and mullions, continuous stone sills, and with replacement fittings. Some graffiti in window surrounds dating from c. 1833. Central square-headed doorway to the front elevation of main block having timber panelled door with bolection mouldings, brass door furniture, square-headed overlight with spider’s web motif, and with cut stone architraved surround. Flight of cut stone steps with cut stone threshold to entrance. Adjoining three-bay two-storey service block to west having artificial slate roof (fibre cement) tiled roof, cast-iron rainwater goods, roughcast rendered walls, and with depressed segmental-headed carriage-arch to west end. Attached four-bay two-storey service block to rear (north) with hipped slate roof, roughcast rendered walls and square-headed openings with modern timber casement windows. Attached single-bay three-storey modern extension to rear with flat roof, cement-rendered wall and modern windows. Set back from road in own grounds to the north-east of the centre of Raphoe and to the east of St. Eunan’s Church of Ireland church (see 40833001). Tarmacadam forecourt, lawns and gardens to the front (south), tarmacadam yards with rubble stone walls to the rear (north). Gateway to the south-west corner of site comprising a pair of smooth rendered gate piers (on square-plan) having pyramidal coping and with a pair of wrought-iron gates. Rendered boundary walls to road-frontage to the west. Modern school building located to the east.
This official record and map point do not grant access. Most recorded buildings are privately owned; view them only from public ground unless the owner allows entry.