Add your own picture and explain the route, parking, gates, paths or landmarks that help people find it.
Earn 5 points after the picture is checked and accepted.
Add your photo and local directionsShare what you foundWhat is recorded here
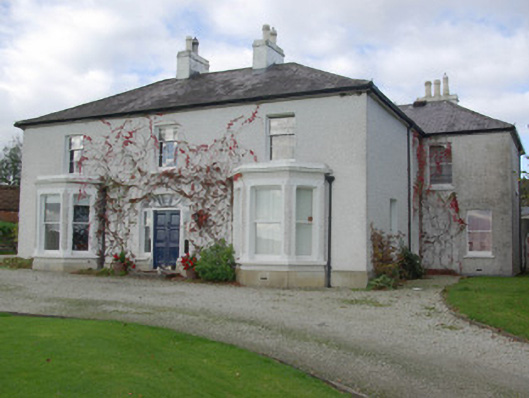
Detached two-storey three-bay house, built c. 1860 and altered c. 1900, having single-bay single-storey flat-roofed canted bay windows to either side of doorway to the main elevation (south-east) and with various two-storey returns and additions to the rear (north-west). Hipped natural slate roof with projecting eaves course, surviving sections of cast-iron rainwater goods, and with a central pair of smooth rendered chimneystacks having decorative clay pots over. Roughcast walls over smooth rendered plinth course. Square-headed window openings having painted stone sills, rendered reveals, and with three-over-six pane timber sliding sash windows at first floor level to main elevation; one-over-one pane timber sliding sash windows to canted bays having decorative smooth rendered surrounds, and with moulded cornice over. Three-over-six and two-over-two pane timber sliding sash windows to side elevations and mainly one-over-one pane timber sliding sash windows to returns, extensions and to the side and rear elevations. Central shallow segmental-headed doorway to the main elevation (south-east) having a pair of timber panelled doors, square-headed sidelights with one-over-two pane timber sliding sash windows, and with spider’s web fanlight over. Set back from road in extensive mature grounds to the south-east of Convoy. Garden to front of site (east) and enclosed yard to the rear (west). Bounded on road-frontage to the north by smooth rendered brick and rubble stone boundary walls. Gateway to the east comprising a pair of smooth rendered ruled-and-line gate piers (on square-plan) having projecting plinth course, moulded capstones, and with a pair of decorative cast-iron gates. Collection of two five-bay two-storey outbuildings to rear having limewashed rubblestone walls, pitched corrugated-metal roofs, square-headed window openings with wrought-iron security bars, square-headed doorways and loading bays with battened timber doors, and with external staircases giving access to doorway at first floor level having wrought-iron railings. Single-bay single-storey rubble stone outbuilding to gable end of one outbuilding having rubble stone walls. Single-storey outbuilding to site having pitched corrugated-metal roof, rendered walls, and square-headed doorways with battened timber fittings.
This official record and map point do not grant access. Most recorded buildings are privately owned; view them only from public ground unless the owner allows entry.