Add your own picture and explain the route, parking, gates, paths or landmarks that help people find it.
Earn 5 points after the picture is checked and accepted.
Add your photo and local directionsShare what you foundWhat is recorded here
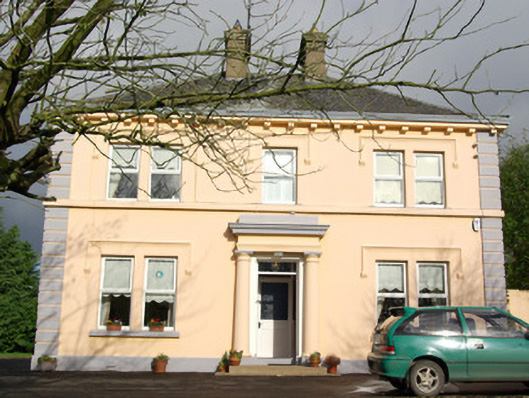
Detached three-bay two-storey parochial house, built c. 1930. Hipped slate roof having terracotta ridge tiles, projecting bracketed/corbelled eaves course, metal rainwater goods, and with a central pair of rendered chimneystacks. Smooth rendered walls with raised render block quoins to the corners, projecting plinth course, and with continuous sill course at first floor level. Square-headed window openings, paired to the outer bays of the front elevation (south), having replacement window fittings and with hoodmouldings over having decorative label stops. Central square-headed doorway having timber panelled door, plain overlight and with flanking Doric columns supporting entablature with pronounced cornice over. Set well back from road in extensive mature grounds a short distance to the north-west of the centre of Convoy and to the north-west of the former Catholic church (see 40832009). Gateway to the south having cement render gate piers (on square-plan) having decorative stepped capping, and with hooped wrought-iron gates. Gateway flanked to either side by sections of cement rendered boundary wall with wrought-iron railings over terminated by cement rendered gate piers (on square-plan). Mature garden to site and detached single-bay single-storey garage to the rear (north).
This official record and map point do not grant access. Most recorded buildings are privately owned; view them only from public ground unless the owner allows entry.