Add your own picture and explain the route, parking, gates, paths or landmarks that help people find it.
Earn 5 points after the picture is checked and accepted.
Add your photo and local directionsShare what you foundWhat is recorded here
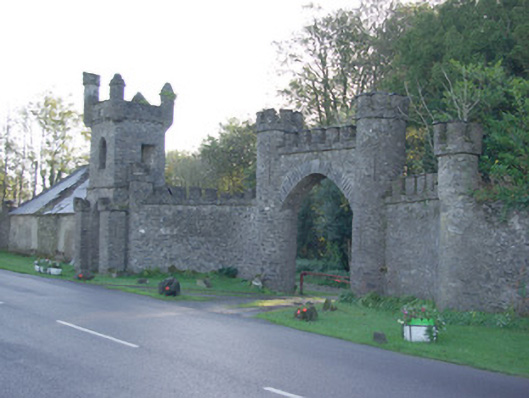
Castellated entrance gateway and ruinous gate lodge serving Convoy House (see 40832001), built c. 1810, comprising a central Tudor-arched integral carriage-arch having castellated parapet over and with engaged castellated turrets/towers (on circular-plan) to either side (east and west); gateway flanked to either side by curved sections of castellated quadrant walling, terminated to either side (east and west) by engaged castellated turrets/towers (on circular-plan); two-stage tower (on square-plan) to the east end having bartizans set on corbelled bases to the corners at parapet level, one castellated (north-east corner). Machicolated parapets with cut stone corbels to tower; perforated cut stone disk (on circular-plan) to the front face of tower at parapet level; cut stone stringcourse to tower differentiating stages. Rubble stone construction with evidence of roughcast rendered finish over in places. Pointed-arch window openings to tower at first stage level to the north and the east elevations having rubble stone voussoirs with inset keystone detail to heads. Loop hole openings/blind loop hole openings to towers. Tudor-arched carriage-arch to the central gateway having rubble stone voussoirs, and with cut stone keystone having incised coat-of-arms, date '1693' and incised monogram 'RM'; gates now gone. Integral pointed-arched pedestrian entrance to the east face of tower having rubble stone voussoirs, cut stone keystone (on triangular-plan) and with remains of cast-iron gate; pedestrian gateway flanked to either side (east and west) to the north elevation by engaged single-stage towers (on square-plan) having castellated parapets over. Square-headed doorway to the west face of two-stage tower at second stage level (fittings now gone) accessed curved flight of cut stone steps to the rear of curtain wall having rubble stone boundary wall to the south terminated at the base to the west by rubble stone gate pier (on circular-plan). Projecting cut stones to south elevation of tower at second stage level give access to parapet level. Architectural fragments to site (DG069-017002-; including keystone to main gateway), apparently from former seventeenth-century house located to rear of the site of the present Convoy House, built into wall(s) of site. Now ruinous three-bay single-storey former gate lodge to the east, built c. 1810, having remains of hipped natural slate roof with projecting cut stone eaves course and remains of cast-iron rainwater goods, roughcast rendered walls over rubble stone construction, square-headed window openings (now infilled with modern blockwork) having stone sills, and with central square-headed doorway to the south elevation (now infilled with modern blockwork). Located adjacent to road way to the north of Convoy House (see 40832001) and a short distance to the west of the centre of Convoy. Located at start of long approach avenue to main house.
This official record and map point do not grant access. Most recorded buildings are privately owned; view them only from public ground unless the owner allows entry.