Add your own picture and explain the route, parking, gates, paths or landmarks that help people find it.
Earn 5 points after the picture is checked and accepted.
Add your photo and local directionsShare what you foundWhat is recorded here
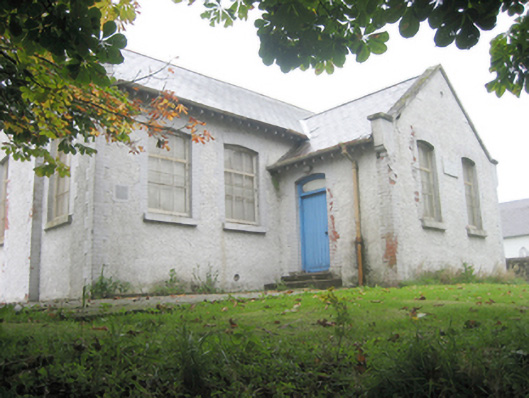
Detached four-bay single-storey former national school, dated 1909, having central projecting two-bay gable-fronted entrance porch\breakfront to east and with two-bay single-storey return to west with single-bay extension with mono-pitched roof over attached to the north side of return. Now out of use. Pitched purple slate roof with overhanging eaves having exposed rafter ends, terracotta ridge tiles raised cement rendered verges to the gable ends having kneeler stones at eaves level with pedestals over, surviving sections of cast-iron rainwater goods, and with projecting roughcast rendered chimneybreasts with red brick block-and-start quoins to corners to the gable ends of main body of building and to return. Roughcast rendered walls with painted brick block-and-start quoined margins, and with cut stone date plaque to projecting gabled entrance reading ‘Saint Johnstown No. 1 National School 1909’. Shallow segmental-headed windows with painted brick block-and-start reveals and voussoirs, concrete sills and with multi-pane timber casement windows. Shallow segmental-headed doorways to sides of breakfront porch (north entrance now blocked) having painted brick block-and-start reveals and voussoirs, battened timber doors and plain overlights. Set back from road in own grounds to the south of the centre of Saint Johnstown. Lawn to front (east) with concrete laneway and yard to rear (west) having single-storey rubble stone structure with trim quoins and having barrel-vaulted corrugated-metal roof over. Pedestrian gateway to the east having rendered gate piers (on square-plan) and wrought-iron flat bar gate. Modern vehicular gateway to the west. Rubble stone boundary walls to site.
This official record and map point do not grant access. Most recorded buildings are privately owned; view them only from public ground unless the owner allows entry.