Add your own picture and explain the route, parking, gates, paths or landmarks that help people find it.
Earn 5 points after the picture is checked and accepted.
Add your photo and local directionsShare what you foundWhat is recorded here
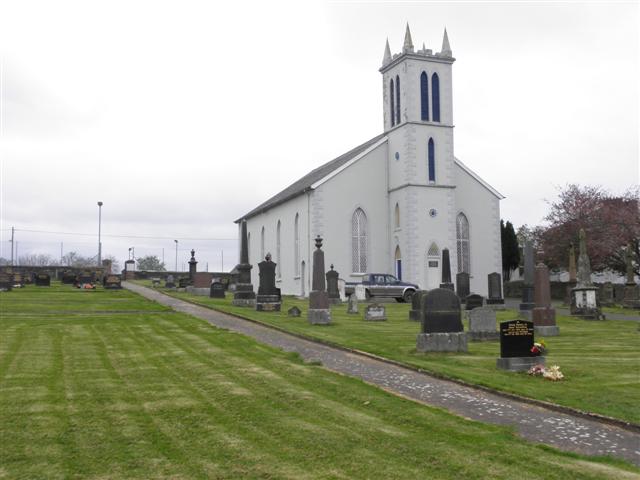
Freestanding Presbyterian church, built c. 1849, comprising four-bay double-height nave with single-bay single-storey vestry attached to the rear (north-west), and having three-stage tower (on square-plan) to south-east, built c. 1859, having corner pinnacles to parapet. Refurbished in 1983-4. Pitched natural purple slate roof having projecting eaves course, and with some surviving sections of cast-iron rainwater goods with wrought-iron brackets to gutters. Crenellated parapet with stucco stringcourse to base and with pyramidal pinnacles. Smooth rendered walls over projecting plinth with raised rendered block-and-start quoins to the corners of the front elevation (south-east). Smooth rendered walls to tower having raised rendered block-and-start quoins to the corners at first and second stage level, and with projecting stringcourses delineating stages. Ocular date stone front elevation of tower at second stage level reading ‘erected 1849’. Pointed-arched window openings having painted stone sills, timber Y-tracery, and with latticed cast-iron quarry-paned windows with clear and coloured glass. Channelled smooth rendered surrounds to window openings to the south-east side of building. Pointed-arched window openings over doorways to side elevations of tower having painted stone sills, channelled rendered surround, and cast-iron lattice paned windows. Pointed-arched openings to tower at second and third stage having timber louvers. Pointed-arched doorways to the side elevations of tower having channelled smooth rendered surround, battened timber doors and cast-iron latticed pane overlights. Pointed segmental-headed doorway to the south-east end of the south-west elevation of nave timber door and plain overlight. Former doorway to the front elevation of tower having channelled smooth rendered surround and cast-iron latticed paned overlight; doorway now infilled with modern date plaque. Concrete steps to entrance. Square-headed openings to vestry with mainly modern fittings. Timber box pews and carved pulpit to timber, timber panelled balustrade to horseshow shaped gallery supported on cast iron columns. Graveyard to south, east and west with collection of mainly upstanding nineteenth and twentieth century memorials. Rubble stone boundary wall to site. Gateway to the south-east side of site comprising a pair of angled rubble stone gate piers (on square-plan) having stepped capstones, and with a pair of wrought-iron gates with cast-iron finials. Pedestrian gateway to the north-west comprising a pair of brick and rubble stone gate piers (on square-plan) with hooped wrought-iron gate. Set back from road in own grounds to the south of the centre of Saint Johnstown. Associated three-bay two-storey manse adjacent to the north (altered and not in survey).
This official record and map point do not grant access. Most recorded buildings are privately owned; view them only from public ground unless the owner allows entry.