Add your own picture and explain the route, parking, gates, paths or landmarks that help people find it.
Earn 5 points after the picture is checked and accepted.
Add your photo and local directionsShare what you foundWhat is recorded here
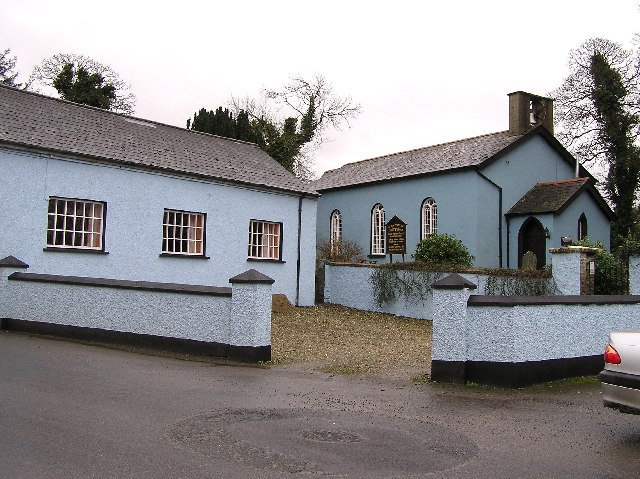
Freestanding Church of Ireland church, built 1765; repaired c. 1830, extended 1856 and altered 1900, comprising three-bay double-height nave with shallow projecting chancel to the east (added 1856), single-bay single-storey entrance porch to the west gable end (added 1856), and with single-bay single-storey vestry attached to the south-east corner of nave (c. 1856). Modern boiler\plant room attached to the south elevation of porch. Pitched artificial slate roof to nave having terracotta ridge tiles, and with smooth rendered bellcote to the gable apex to the west end having bell metal bell and metal pull mechanism. Pitched natural slate roof to porch and to chancel having terracotta ridge tiles, and mono-pitched natural slate roof to vestry. Cast-iron rainwater goods to chancel, vestry and porch; gutters supported on carved stone modillions to vestry. Smooth rendered ruled-and-lined walls to nave and porch; random coursed rubble stone walls with splayed tooled ashlar stone quoins to chancel and vestry; modern lined-and-ruled cement rendered bellcote to west gable with flat concrete coping; chamfered rendered plinth to nave, rubble stone plinth with chamfered tooled ashlar stone coping to chancel and vestry. Round-headed window openings to side elevations of nave having cast-iron quarry-glazed windows with timber Y-tracery, smooth rendered reveals and cut stone sills; paired round-headed window openings to the south elevation of vestry having fixed-frame windows with cast-iron diamond-shaped and margin-light glass panes, splayed ashlar stone block-and-start reveals, and cut stone sills; Three graded round-headed window openings to the chancel gable, added 1900, having flush chamfered ashlar surrounds and sills, and with leaded figurative stained glass windows. Pointed-arched window opening to the west elevation of porch having painted splayed rendered surround and sill, and with fixed-frame cast-iron quarry-glazed window. Pointed-arched door opening to the north elevation of porch having chamfered rendered cut stone reveals, cut stone plinth blocks, and with replacement timber door. Shouldered door opening to the west elevation of vestry having chamfered cut stone surround, ashlar stone threshold, and with battened timber door. Cast-iron roof trusses to interior with timber panelling to chancel, and with timber pews and wall memorials. Set back from road in irregular site to the east end of Carrigans. Graveyard to site having collection of memorials of mainly upstanding type dating from late-eighteenth century to c. 2007. Table and recumbent-type gravemarkers to site. Roughcast rendered and rubble stone boundary walls to site. Pedestrian gateway to the north-west corner of site comprising a pair of roughcast rendered rubble stone gate piers (on square-plan) having capstones over, and with wrought-iron gate. Gateway to the north of site (serving former school) comprising a pair of cast-iron gate posts with decorative wrought-iron gate. Detached three-bay single-storey former school (on L-shaped plan) to the north of site, now in use as a church hall.
This official record and map point do not grant access. Most recorded buildings are privately owned; view them only from public ground unless the owner allows entry.