Add your own picture and explain the route, parking, gates, paths or landmarks that help people find it.
Earn 5 points after the picture is checked and accepted.
Add your photo and local directionsShare what you foundWhat is recorded here
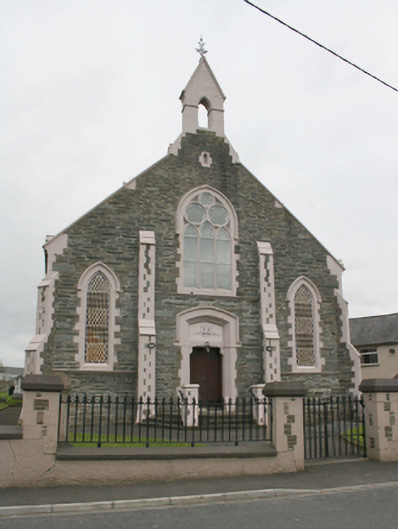
Detached five-bay Presbyterian church\meeting house, dated 1881, having bellcote over the entrance front (west), and with two-bay single-storey vestry to the rear (east). Pitched natural slate roof having smooth rendered chimneystack to east gable apex with red clay pots over, red clayware ridge tiles alternating from plain to crested along ridge, projecting stone corbels to eaves, raised ashlar coping to gable ends having intermittent ashlar blocks with trefoil motifs and with kneeler stones to eaves, and with painted gable-fronted ashlar bellcote to the entrance gable having wrought-iron finial over; pitched natural slate roof to vestry. Metal rainwater goods. Uncoursed rubble stone walls having diagonally-set stepped clasping stone buttresses to the corners of the main body of building with ashlar stone quoins and feathered ashlar coping, stepped clasping stone buttresses between bays to side elevations of main body of building with ashlar stone quoins and feathered ashlar coping, stepped clasping stone buttresses flanking main entrance to church to the entrance gable (west) with ashlar stone quoins and feathered ashlar coping, and painted moulded ashlar stringcourse to side elevations below sill level. Pointed-arched window openings to side elevations of main body of building, and to the end bays to the entrance front (west), having flush painted chamfered ashlar block-and-start surrounds and sills, cut stone hoodmouldings over, and with cast-iron quarry-glazed windows with coloured glass panels to outer panes; central pointed-arched trifoliated window opening to the entrance gable (west), over main doorway, having flush painted chamfered ashlar block-and-start surrounds and sills, cut stone hoodmouldings over, cut stone Geometric tracery, and with cast-iron quarry-glazed windows; sub-rectangular window opening to the east gable end having flush painted chamfered ashlar surround, cut stone hoodmouldings over, cut stone Geometric tracery, and with leaded windows; square-headed window openings to vestry having six-over-six pane timber sliding sash windows. Central pointed segmental-headed door opening to the entrance gable having flush painted chamfered ashlar block-and-start surround, staged to head, chamfer stops to base, cut stone hoodmoulding, date-inscribed tympanum over, and with pair of battened timber hardwood double-doors with ornate wrought-iron hinges; pointed segmental-headed doorway to vestry having painted ashlar block-and-start surround and replacement timber door. Open decorative timber Queen post roof structure to interior resting on corbels, pitch pine pews, pitch pine pulpit to east end, and with gallery over doorway to the west end having perforated timber parapet. Set back from road in own grounds to the west end of Newtowncunningham. Graveyard to the north and west of site with collection of upstanding memorials. Tarmacadamed area to the south. Detached altered single- and two-storey former school to the south of site. Low roughcast rendered boundary wall to the west of site having wrought-iron railings over with cast-iron finials over. Rubble stone boundary walls to the other site boundaries. Gateway to the west of site comprising a pair of rubble stone gate piers (on square-plan) having ashlar quoins to corners, painted chamfered coping over, and with a pair of wrought-iron gates with cast-iron finials over.
This official record and map point do not grant access. Most recorded buildings are privately owned; view them only from public ground unless the owner allows entry.