Add your own picture and explain the route, parking, gates, paths or landmarks that help people find it.
Earn 5 points after the picture is checked and accepted.
Add your photo and local directionsShare what you foundWhat is recorded here
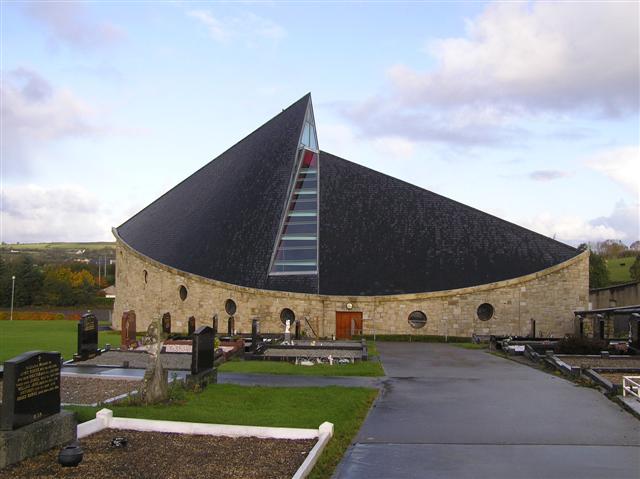
Freestanding double-height Catholic church, consecrated 1999, on a ship-based plan with courtyard area to the east created by section of freestanding stone-clad walling with central integral round-headed pedestrian archway with circular perforation over with bell metal bell, and surmounted by metal cross finial. Roof of varied steep pitches in Spanish slate, central rooflight stretching to apex at differing pitches on roof, clayware ridge tiles, lead guttering hidden behind smooth rendered band to eaves. Uncoursed squared Donegal sandstone (Mountcharles) walls with breakfront door surround to south. Oculus window openings to north and south elevations having squared stone-clad voussoirs and surrounds, leaded lights with scenes depicted in coloured glass; angled glass block elevation to west (prow) with sandstone sills. Segmental-headed door opening to the east elevation having recessed vertically sheeted double-doors with glazed sidelights, and with overlight having etched glazing over; shallow single-bay breakfronts to the south and north elevations having square-headed door openings with timber double-doors. Steeply-pitched ceiling to interior with tall tapering rooflight, rows of curved pews, carpeted floors and raised area to west end. Set back from road in own grounds to the centre of Newtowncunningham. Graveyard to site with collection of mainly twentieth-century gravemarkers and some nineteenth-century memorials. Site bounded to the south by roughcast rendered rubble stone boundary wall, hedging and fencing to other boundaries. Site of earlier church to the south-west, built 1861 and demolished c. 2000.
This official record and map point do not grant access. Most recorded buildings are privately owned; view them only from public ground unless the owner allows entry.