Add your own picture and explain the route, parking, gates, paths or landmarks that help people find it.
Earn 5 points after the picture is checked and accepted.
Add your photo and local directionsShare what you foundWhat is recorded here
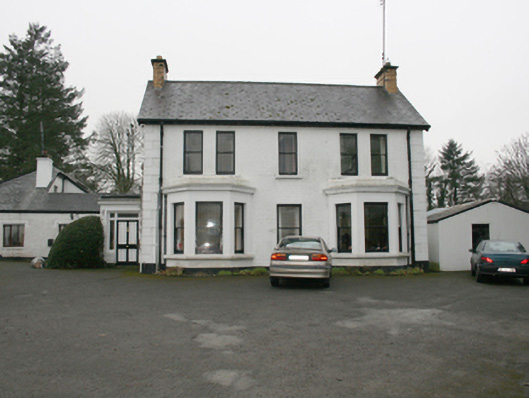
Detached three-bay two-storey house, built c. 1845, having altered two-storey return to the rear (south), and having three-bay two-storey block added to the front (north), c. 1910, with single-storey flat-roofed canted bay windows to either end of the front, and with single-bay single-storey flat-roofed entrance porch attached to the east side elevation of later block to front. Now also in use as a guest house with various modern single- and two-storey extensions to the rear (south), and to the south-east and west. Pitched natural slate roof to front block having grey clay ware ridge tiles, yellow brick chimneystacks to the gable ends having terracotta pots over, and with cast-iron rainwater goods. Pitched slate to original block having smooth rendered chimneystacks to the rear. Flat roofs to porch and canted bays with moulded cornices. Roughcast rendered walls over smooth rendered plinth course to front block with smooth rendered block-and-start quoins to the corners and with smooth rendered walls to canted bays above sill level (roughcast under over smooth rendered plinth course). Smooth rendered channelled walls to front face of porch (north), roughcast rendered walls over smooth rendered plinth course to other elevations. Roughcast rendered walls to earlier block to the rear. Square-headed window openings with smooth rendered reveals, painted stone (?) sills, and with one-over-one pane timber sliding sash windows to front elevation (north) and to the west elevation at first floor level, and with one-over-one pane timber sliding sash windows to the east elevation of front block and to the east face of porch having margin glazing with coloured glass to outer panes; square-headed window openings to the side elevations of earlier block having two-over-two pane sliding sash windows (with horizontal glazing bars to ground floor opening to the east), and with two-over-one pane timber sliding sash windows to the west elevation at ground floor level. Square-headed door opening to the north face of porch having smooth rendered reveals, and with leaded sidelights and overlights. Set back from road in extensive mature grounds to the north-east of the centre of Ramelton, to the fringes of the town. House overlooks the estuary of the River Leannan to the north. Rubble stone boundary wall to road-frontage to the north having smooth rendered coping over. Gateway to the north-east of site having a pair of modern smooth rendered gate piers (on square-plan) with pyramidal coping over.
This official record and map point do not grant access. Most recorded buildings are privately owned; view them only from public ground unless the owner allows entry.