Add your own picture and explain the route, parking, gates, paths or landmarks that help people find it.
Earn 5 points after the picture is checked and accepted.
Add your photo and local directionsShare what you foundWhat is recorded here
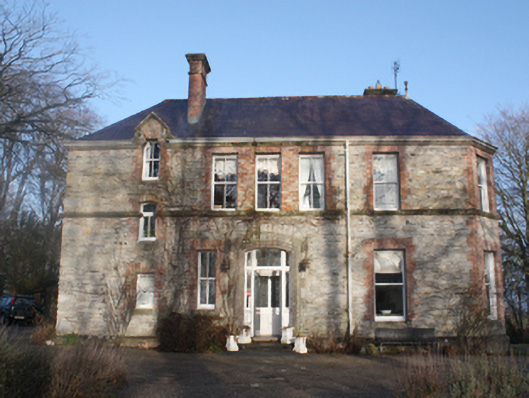
Detached multiple-bay two-storey with attic level former Church of Ireland rectory on complex L-shaped plan, built c. 1890, having irregular fenestration to front elevation (south-west), gable-fronted half-dormer openings to the north-west end of the front elevation (south-west) and to the centre of the north-west elevation, narrower block behind entrance front having gable-fronted elevation to the south-east end, two-storey canted projection to the south-east gable end, and with single-storey wing and later additions to the rear (north-east). Now in use as a private house and guest house. Pitched natural slate roofs with red brick chimneystacks having cut stone stringcourses and moulding sandstone coping, terracotta ridge tiles, terracotta ball finial over canted projection, moulded eaves course, and cast-iron rainwater goods. Stepped gabled sandstone pinnacles to sides of rear chimneystack (north-west elevation) with ashlar sandstone coping over. Red brick block-and-start quoins to corners of canted bay. Ashlar sandstone coping to half-dormer openings to be gable-fronted bay to the south-west elevation. Coursed rubble sandstone walls with chamfered ashlar sandstone plinth course, and with ashlar sandstone sill course at first floor level to the south-west and north-west elevations, and to canted bay. Ashlar sandstone stringcourse to gabled bay. Square-headed window openings to south-west elevation having flush red brick block-and-start surrounds, stone sills, and two-over-two and one-over-one pane timber sliding sash windows. Shouldered window openings to second floor of gabled bay to the south-west elevation having two-over-two pane timber sliding sash window; segmental-headed window opening to first floor with tripartite timber casement window. Cut stone trefoil motif to gable apex of gabled half-dormer to the north-west elevation, cut stone roundel motif to the gable apex of gable-fronted bay to the south-east elevation having sexfoil motif with louvers. Segmental-headed door opening to centre of the south-west elevation having chamfered cut stone or smooth rendered surround (?),timber panelled door, overlight, sidelights, and with cut sandstone step. Set back from road in extensive mature grounds to the south of the centre of Ramelton, and to the south of associated church (see 40800505). Complex of outbuildings to the rear (not investigated). Rubble stone boundary wall to road-frontage to the west. Gateway to the west comprising a pair of rubble sandstone gate piers (on square-plan) having with pyramidal coping over, and with a pair of hooped wrought-iron gates.
This official record and map point do not grant access. Most recorded buildings are privately owned; view them only from public ground unless the owner allows entry.