Add your own picture and explain the route, parking, gates, paths or landmarks that help people find it.
Earn 5 points after the picture is checked and accepted.
Add your photo and local directionsShare what you foundWhat is recorded here
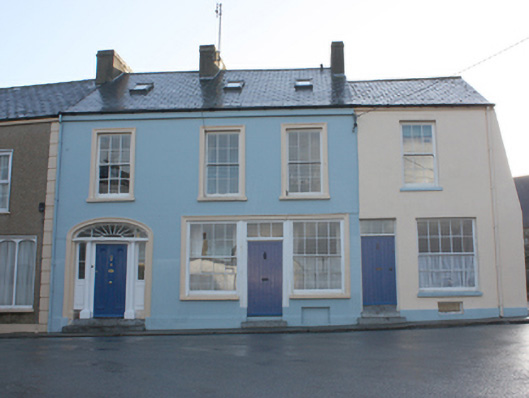
Attached three-bay two-storey house with converted attic level and basement, built c. 1820 and altered c. 1860, having former shopfront at ground floor level. Possibly containing earlier fabric and possibly formerly two separate buildings, later amalgamated. Currently in use as a house with recent single-storey conservatory to rear. Pitched artificial slate roof with modern skylights, blue-black clay ridge tiles, three smooth rendered chimneystacks (one to either end and one to the centre), and with replacement rainwater goods. Smooth rendered ruled-and-lined walls over smooth rendered plinth course. Square-headed window openings at first floor level having stucco architraved surrounds, stone sills, and mainly replacement six-over-six pane timber sliding sash windows (one early window retained to the north-east end). Square-headed opening to former basement having timber shutter. Square-headed window openings to former shopfront having shared stucco architraved surround, and with eight-over-eight pane timber sliding sash windows. Central doorway to former shopfront having plinth blocks, battened timber door, and overlight. Elliptical-headed doorway to the north-east end of the front elevation having timber panelled door with round panels having bolection mouldings and copper furniture, flanking engaged columns with plinths to base and capitals, sidelights over timber stallrisers with bolection mouldings, spider’s web fanlight over, and with stucco architraved surround. Road-fronted to the south-west end of Castle Street, and to the centre of Ramelton, overlooking Market Cross to the north-west. Garden to the rear (south-east) enclose by rubble stone boundary wall.
This official record and map point do not grant access. Most recorded buildings are privately owned; view them only from public ground unless the owner allows entry.