Add your own picture and explain the route, parking, gates, paths or landmarks that help people find it.
Earn 5 points after the picture is checked and accepted.
Add your photo and local directionsShare what you foundWhat is recorded here
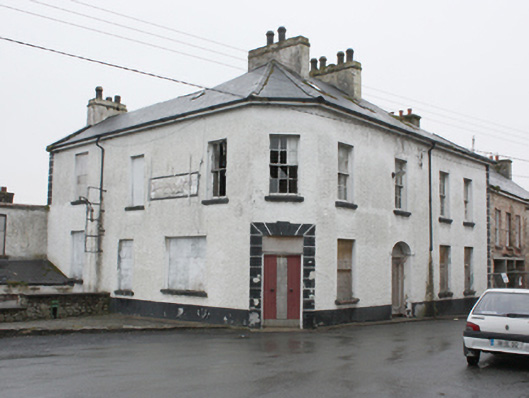
Corner-sited two-storey former hotel on L-shaped plan, built c. 1820 and altered c. 1900, having four-bay south-east elevation, single-bay chamfered corner to the south-west, and three-bay over basement elevation to the north-west. Formerly main block to south-east was two separate dwellings (Griffith’s Valuation c. 1860), later amalgamated to form a single property (by c. 1904 Ordnance Survey twenty-five inch map). Possibly containing earlier fabric (to the rear). Now out of use and derelict. Pitched natural slate roof, hipped to corner over canted corner, having skylights to the front elevations, blue-black clay ridge tiles, rendered chimneystacks with octagonal black clay pots, rendered eave course, and with some surviving sections of cast-iron rainwater goods. Roughcast rendered walls over projecting smooth rendered plinth course, and with smooth rendered block quoins to the north-west and south-east corners of main building. Hand-painted signboard to west elevation, and remains of metal signage to west elevation. Square-headed window openings having smooth rendered reveals, mainly painted stone sills, and with the remains of mainly six-over-six pane timber sliding sash windows; window openings at ground floor level and to the west elevation now boarded. Square-headed doorway to chamfered corner to the south-west having battened timber double-leaf door overlight (now boarded), plinth blocks to base, and having channelled smooth rendered surround with projecting rendered keystone motif. Segmental-headed doorway to the south-east elevation, now boarded, having smooth rendered surround, plinth blocks to base, timber door, moulded timber lintel, and with blocked fanlight with remains of radial glazing bars. Segmental-headed door opening at basement level to the north-west elevation, now boarded, having timber panelled double-doors with bolection mouldings, smooth rendered reveals, and having flight of rendered stone steps leading down; stairway flanked to the south by rubble stone retaining wall having concrete coping over, with remains of cast-iron post box, c. 1890, to the south elevation, with raised VR Royal cipher, letter flap with raised lettering ‘POST OFFICE’, and with cast-iron door now removed. Road-fronted to the south-east elevation on Castle Street with west\north-west elevation fronting onto Market Cross with open space. Attached complex of two-storey over basement buildings (formerly a dwelling, later modified and amalgamated into hotel) to the north-west, now derelict, comprising two-bay two-storey block adjoining main building with single-bay two-storey over basement gable-fronted block to the west with former shopfront. Single-storey block attached to the south end of two-storey building to the east. Hipped and pitched natural slate roof to gable-fronted bay having rendered eaves course brought around front (south) as stringcourse, and with rendered brick chimneystack to the west pitch; roughcast rendered walls (brick construction exposed to the west elevation); square-headed openings (now blocked); and remains of modern shopfront to the south. Remains of pitched natural slate roof to adjoining block; roughcast rendered walls, and square-headed openings (now blocked).
This official record and map point do not grant access. Most recorded buildings are privately owned; view them only from public ground unless the owner allows entry.