Add your own picture and explain the route, parking, gates, paths or landmarks that help people find it.
Earn 5 points after the picture is checked and accepted.
Add your photo and local directionsShare what you foundWhat is recorded here
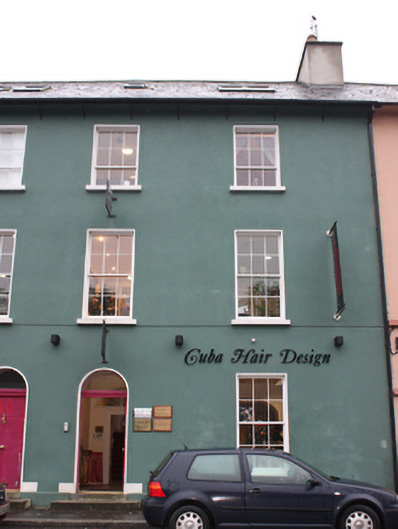
Attached two-bay three-storey former house with converted attic level, built c. 1820, having single-bay full-height stair return to the rear (south) at the east end, and modern single-storey return to the rear at the west end. Later in use as a guest house. Now in use as offices, hairdressers and dental surgery. One of a pair with the building adjacent to the east (see 40800215), now combined to form property in single ownership. Pitched natural slate roof with overhanging eaves, modern skylights, blue-black clay ridge tiles, cement rendered chimneystack to the west gable end with moulded clay pots, deeply projecting stone eaves to the rear (south), and with replacement rainwater goods on wrought-iron brackets. Smooth rendered walls over projecting smooth rendered plinth course; recessed plinth course to the rear elevation (south). Square-headed window openings to the front elevation (north) having smooth rendered reveals, stone sills, and with six-over-six pane timber sliding sash windows at ground and first floor level, and with six-over-three pane timber sliding sash windows at second floor level. Square-headed window openings to the east end of the rear of the building having twelve-over-twelve pane timber sliding sash window at first floor level, and eight-over-eight pane timber sliding sash window at second floor level. Round-headed window opening to stair return at first floor level having six-over-six-pane timber sliding sash window with radial head. Square-headed window openings elsewhere with modern fittings. Round-headed entrance door opening to the east end of the front elevation having replacement timber panelled door with brass furniture, smooth rendered reveals, plinth blocks to base, cut stone threshold, and with plain overlight. Road-fronted to the centre of the Mall, Ramelton, and to the west of the centre of the town. Modern car park to the rear entered through a carriage-arch to building to the east (see 40800202). Modern walls and railings to rear. Former warehouse and factory (see 40800214) to the south.
This official record and map point do not grant access. Most recorded buildings are privately owned; view them only from public ground unless the owner allows entry.