Add your own picture and explain the route, parking, gates, paths or landmarks that help people find it.
Earn 5 points after the picture is checked and accepted.
Add your photo and local directionsShare what you foundWhat is recorded here
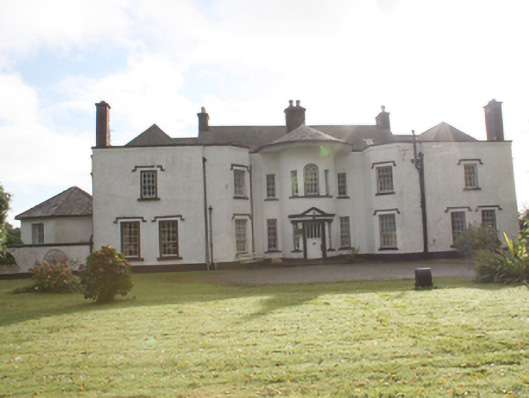
Detached seven-bay two-storey over basement country house with attic level, built c. 1770 and altered c. 1820, comprising original central block with later central two-storey bowed projection to west elevation; central block flanked to either side (north and south) by advanced three-bay two-storey blocks with canted bays connecting back to central block; single-storey hexagonal extension to north, two-storey over basement canted central projection to rear (east), and with remains of concave quadrant screen walls to front. Pitched natural slate roofs to main block, shallow conical slate roof with wide overhanging eaves to central bowed projection, and pitched and hipped natural slate roofs to advanced blocks to either side. Cement rendered chimneystacks with decorative octagonal clay pots to gable ends and to the centre of the main block, brick chimneystacks to advanced bays; and rendered brick eaves course, deeply projecting rendered eaves on rendered moulded stringcourse to bow, projecting brick eaves to east side of main body of house and to canted projection to east, and with some surviving sections of cast-iron rainwater goods. Metal rooflights. Roughcast rendered walls, raised parapets to advanced blocks having rendered eaves course and with moulded coping over flat coping; red brick walls (Flemish bond) to canted projection to the rear (east) at ground and first floor level, and randomly coursed rubble stone construction to basement level. Square-headed window openings with smooth rendered reveals, stone sills, and with timber two-over-two, four-over-four, six-over-three, six-over-four, six-over-six, eight-over-eight, nine-over-six and twelve-over-eight pane timber sliding sash windows; some modern replacement window fittings. Venetian window arrangement to front bow at first floor level with central round-headed ten-over-six pane timber sliding sash window with spoked head flanked to either side by square-headed window openings with two-over-two pane timber sliding sash windows. Continuous sill course to Venetian window openings. Timber hoodmoulding with label stops to windows to advanced blocks to the front elevation (west). Projecting rendered reveals to window openings to the rear elevation (west). Central square-headed entrance door opening to front elevation having curved timber door with glazed panels to head, cut stone plinth blocks, painted (stone?) architrave surround, flanking square-headed sidelights with two-over-two pane timber sliding sash windows, and with triangular curved cut stone pediment over with plain frieze. Set back from road in extensive mature landscaped grounds close to the western bank of Lough Foyle to the east. Remains of service yard behind brick screen wall with ruins of brick outbuildings and cobble stone pavement (see 40821010) to the south-west.
This official record and map point do not grant access. Most recorded buildings are privately owned; view them only from public ground unless the owner allows entry.