Add your own picture and explain the route, parking, gates, paths or landmarks that help people find it.
Earn 5 points after the picture is checked and accepted.
Add your photo and local directionsShare what you foundWhat is recorded here
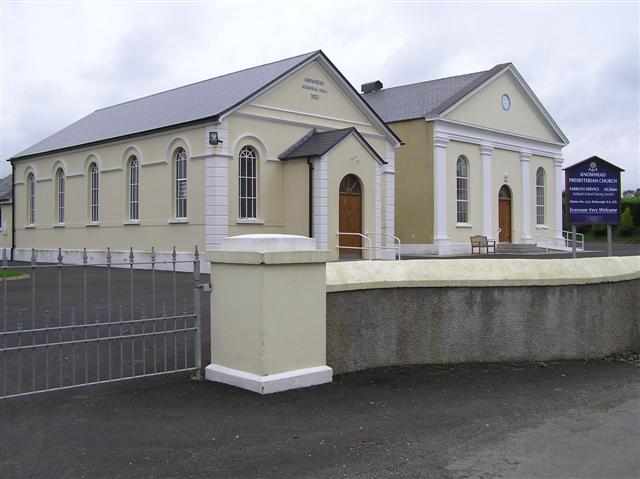
Freestanding gable-fronted Presbyterian church, dated 1865, having pedimented entrance front with render Tuscan pilasters to corners and flanking central doorway, four-bay side elevations (south-west and north-east), and with single-storey vestry to rear (north-east). Pitched artificial slate roof with clay ridge tiles. Smooth rendered ruled-and-lined walls to front elevation over projecting smooth rendered plinth course, roughcast rendered walls to the side elevations, and to the rear and vestry. Smooth rendered entablature and smooth rendered moulded coping to pediment, smooth rendered pedestals and capitals to pilasters; rendered roundel motif\date plaque to Tympanum having decorative moulded acanthus leaves surround and painted inscription reading ‘Knowhead Presbyterian Church, rebuilt 1865. Round-headed window openings with rendered sills and replacement windows. Central round-headed entrance door opening having replacement timber double-doors surmounted by timber fanlight. Set back from road to the south-west of the centre of Muff. Tarmacadam forecourt and carpark to site. Detached four-bay two-storey former hall or Sunday school adjacent to the west having pitched slate roof with rendered chimneystacks to the gable ends, roughcast rendered walls over smooth rendered plinth, and with smooth rendered block quoins to the corners, square-headed openings with replacement fittings, and with square-headed doorway at first floor level reached by external flight of concrete steps flanked by rendered walls. Roughcast rendered boundary wall to road-frontage to the north having smooth rendered coping over. Vehicular gateway to north comprising rendered gate piers (on square-plan) having stepped coping over, and with a pair of wrought-iron gates with spear finials over; gateway to the north-east of site comprising rendered gate piers (on square-plan) having stepped coping over, and with a pair of modern metal gates. Detached hall (see 40821003) adjacent to the east and associated former Presbyterian manse (see 40821001) located a short distance to the south-east.
This official record and map point do not grant access. Most recorded buildings are privately owned; view them only from public ground unless the owner allows entry.