Add your own picture and explain the route, parking, gates, paths or landmarks that help people find it.
Earn 5 points after the picture is checked and accepted.
Add your photo and local directionsShare what you foundWhat is recorded here
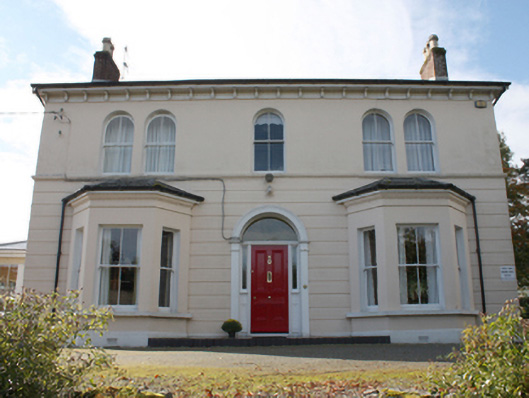
Detached three-bay two-storey former Presbyterian manse associated with Knowhead\Knowehead Presbyterian church (see 40821002), built c. 1870, having single-storey canted bay windows to either end of the front elevation (north-east) and with two-storey return to rear (south-west). Now in use as a private house with modern sunroom\conservatory extension to the south-east elevation, and single-storey extensions to rear. Pitched natural and artificial slate roofs having projecting eaves supported on moulded brackets, clay ridge tiles, and with red brick chimneystacks to gable end (north-west and south-west) having terracotta pots over. Hipped roofs to canted bays with moulded eaves courses. Channelled rusticated smooth rendered walls at ground floor level with smooth rendered ruled-and-lined walls at first floor level above sill level, and with projecting smooth rendered plinth; pebbledash rendered walls elsewhere. Smooth rendered walls to canted bays over projecting smooth rendered plinth with rendered stringcourse above window openings. Round-headed window openings at first floor level, paired to outer bays, having continuous moulded stringcourse, and with two-over-two pane timber sliding sash windows; square-headed window openings to canted bays with continuous sills, and with two-over-two pane timber sliding sash windows. Round- and square-headed window openings to ancillary elevations having mainly stone sills and a variety of timber sliding sash windows; central square-headed window opening to the rear elevation at first floor level having two-over-two pane timber sliding sash windows with margin glazing bars with coloured glass to outer panes. Central round-headed entrance door opening to the main elevation having timber panelled door with timber bolection mouldings, overlight and sidelights over moulded timber panels, and with doorcase comprising pilasters with architraved surround to overlight. Set back from road in extensive mature grounds to the west\south-west of Muff, and adjacent to the south-east of associated Presbyterian church (see 40821002) with hall (see 40821003) adjacent to the east side of church. Detached three-bay two-storey outbuilding to the south-west having pitched slate roof, pebbledashed walls, square-headed window openings with replacement fittings, and square-headed doorways and loading bays with battened timber doors. Gateway to the north\north-east comprising a pair of smooth rendered gate piers (on square-plan) having pyramidal coping over; gates now removed. Tree-lined approach avenue to house from gateway.
This official record and map point do not grant access. Most recorded buildings are privately owned; view them only from public ground unless the owner allows entry.