Add your own picture and explain the route, parking, gates, paths or landmarks that help people find it.
Earn 5 points after the picture is checked and accepted.
Add your photo and local directionsShare what you foundWhat is recorded here
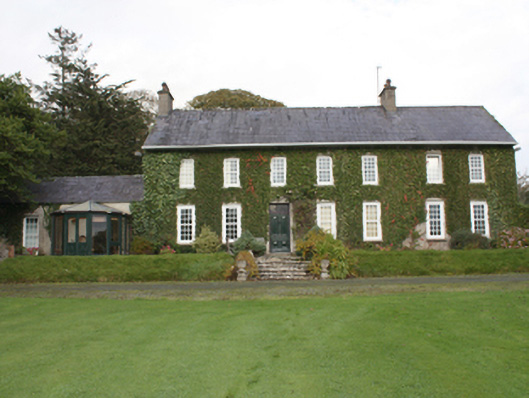
Detached seven-bay two-storey over basement house, built c. 1740 or c. 1764 and extended c. 1800 and c. 1860, having single-storey block to the north-west with modern conservatory extension to the south-west, and with six-bay two-storey return, built or extended c. 1860, to the rear to the south-east corner having modern single-storey open porch\garage to the south-east. House originally a five-bay two-storey structure, later extended to the south-east by two bays, c. 1800. House renovated c. 2007. Pitched natural slate roof to main body of building having overhanging rendered eaves to front pitch (south-west), two roughcast rendered chimneystacks (one to the north-west gable end, and one offset to the south-east side of centre), clay ridge tiles, and replacement rainwater goods. Pitched natural slate roofs to single-storey block to the north-west and to rear return. Roughcast walls with cement rendered walls at basement level. Square-headed window openings with shallow projecting rendered reveals, stone sills, and replacement windows. Central square-headed doorway to the original house having smooth rendered reveals, timber panelled door with fielded panels and bolection mouldings, and surmounted by tripartite overlight. Set back from road in extensive mature grounds overlooking Lough Swilly to the south-west. Six-bay two-storey outbuilding attached to the north-east end of rear return (aligned along with main house) having pitched natural slate roof, partially rendered rubble stone walls, square-headed window openings with red brick surrounds, some stone sills, and with replacement timber casement windows, square-headed doorways with red brick surrounds and battened timber doors, and with round-headed recesses to either end (north-west and south-east) of the north-east elevation having square-headed carriage-arches having battened timber double-doors. Detached four-bay two-storey former outbuilding (now in use as a dwelling) to the north-east, built c. 1860, having pitched artificial slate roof, roughcast rendered walls, and square-headed window and door openings with timber fittings. Remains of former walled garden (on rectangular-plan) to the south-east having remains of stone walls and stone platforms (formerly foundations of structures, possibly greenhouses or potting sheds). Gateway to the east comprising a pair of rubble stone gate piers (on square-plan) having pyramidal rubble stone capping, and with a pair of wrought-iron gates.
This official record and map point do not grant access. Most recorded buildings are privately owned; view them only from public ground unless the owner allows entry.