Add your own picture and explain the route, parking, gates, paths or landmarks that help people find it.
Earn 5 points after the picture is checked and accepted.
Add your photo and local directionsShare what you foundWhat is recorded here
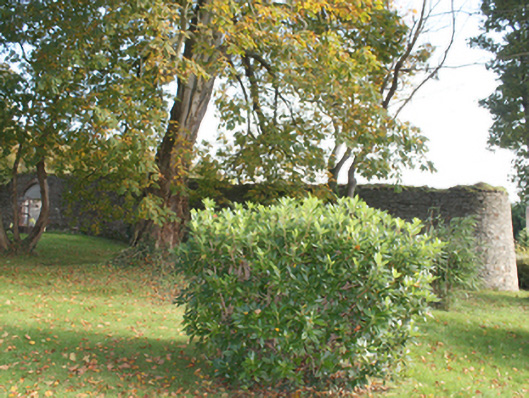
Walled garden on sub rectangular-plan associated with St. Mura’s\Nazareth nursing home (see 4082009), erected c. 1871, having rounded corner to the south-west corner of site. Now in use as pasture land. Random coursed rubble stone boundary walls lined internally with red brick (English garden bond) to the south and west sides, and with remains of brick coping over. Remains of demolished building to the north wall, possibly originally part of a greenhouse. Segmental-headed carriage-arch to the west boundary having red brick block-and-start surrounds, red brick voussoirs, and with a pair of battened timber gates. Integral square-headed doorway to the north boundary, opening in complex of outbuildings (see 40820010), having modern metal doors. Located to in mature shared grounds to the east of associated house, and to the north of the centre of Fahan.
This official record and map point do not grant access. Most recorded buildings are privately owned; view them only from public ground unless the owner allows entry.