Add your own picture and explain the route, parking, gates, paths or landmarks that help people find it.
Earn 5 points after the picture is checked and accepted.
Add your photo and local directionsShare what you foundWhat is recorded here
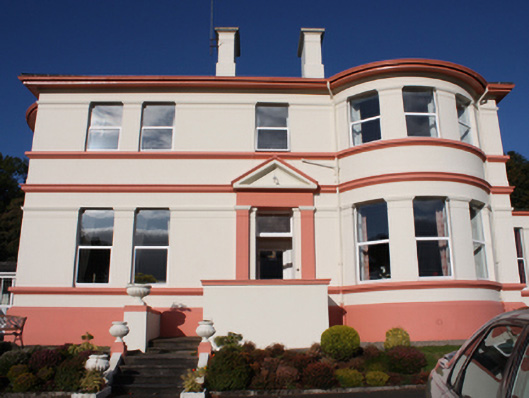
Detached four-bay two-storey former house, built in 1870-71, having full-height segmental bowed bay to the east end of the front elevation (south), full-height segmental bowed bay to the west side elevation, central pedimented entrance porch to the front elevation (south), and with single-storey flat-roofed addition to the east elevation having canted corner to the east end. Later in use as a convent and now in use as a nursing home with multiple modern extensions and additions to the rear (north). Hipped artificial slate roof with blue-black roll clay ridge tiles, a central pair of rendered chimneystacks with moulded corbelled cap, projecting rendered eaves course, and with painted cast-iron rainwater goods. Smooth rendered walls with moulded render stringcourses at window head level, rendered pilasters between paired and bow window openings, moulded rendered sill courses, and pronounced projecting rendered plinth with moulded head. Square-headed window openings with replacement windows; surviving two-over-six pane timber sliding sash window to rear (north) having margin glazing bars with coloured glass to outer panels. Central square-headed door opening to the front elevation having timber panelled door with bolection mouldings and metal door furniture, plain overlight, and with render doorcase comprising render pilasters having entablature over with plain frieze, and with render triangular pediment over. Carved sandstone steps up to entrance. Set well-back from road in an elevated mature site overlooking Lough Swilly to the south. Complex of outbuildings (see 40820010) and former walled garden located to the east.
This official record and map point do not grant access. Most recorded buildings are privately owned; view them only from public ground unless the owner allows entry.