Add your own picture and explain the route, parking, gates, paths or landmarks that help people find it.
Earn 5 points after the picture is checked and accepted.
Add your photo and local directionsShare what you foundWhat is recorded here
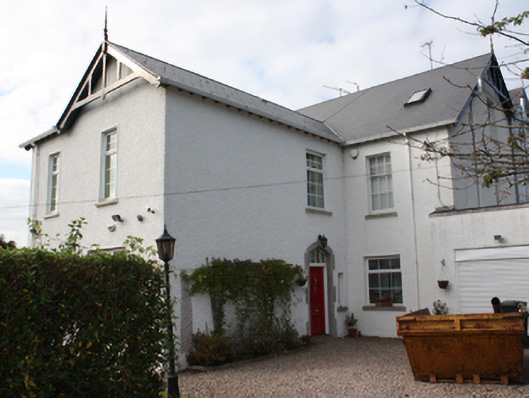
Semi-detached four-bay two-storey house with attic level, built c. 1890. On irregular-plan with gable-fronted projections to the north-east, south-west and south-east elevations. One of a pair with building (see 40820006) adjoining to the north-west. Pitched artificial slate roof with blue black clay ridge tiles, cement rendered chimneystacks, painted timber overhanging eaves on exposed painted rafter feet; decorative timber bargeboards, and replacement rainwater goods. Roughcast rendered walls. Square-headed window openings smooth rendered reveals, painted sills, and with some surviving timber sliding sash windows (including six-over-six pane timber sliding sashes and paired six over-two pane timber sash windows with timber mullion with horizontal glazing bars) but mainly replacement fittings. Pointed segmental-headed entrance door opening to north-east elevation having rendered block-and-start surround, timber panelled door with timber bolection mouldings, and with four pane overlight. Set back from road in mature site with gardens to the centre of Fahan, house overlooks Lough Swilly located adjacent to the west and south-west of site. Gateway to the north\north-west of site comprising a pair of rendered gates piers (on square-plan) with a pair of replacement metal gates. Rendered boundary wall to road frontage to the north-east.
This official record and map point do not grant access. Most recorded buildings are privately owned; view them only from public ground unless the owner allows entry.