Add your own picture and explain the route, parking, gates, paths or landmarks that help people find it.
Earn 5 points after the picture is checked and accepted.
Add your photo and local directionsShare what you foundWhat is recorded here
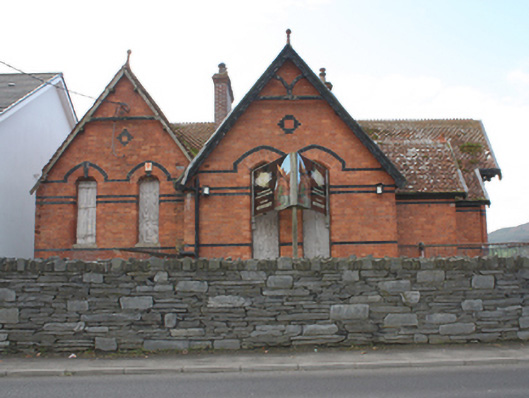
Detached multiple-bay two-storey over raised basement house and former hotel on complex irregular-plan, built c. 1875, having projecting two-storey over basement gable-fronted bay to the north-west end of the south-west elevation, projecting two-storey over basement gable-fronted bay to the south-east end of the south-west elevation having full-height canted bay window, two-gable-fronted bays to the north-east elevation, and projecting two-storey over basement gable-fronted bay to the north-east side elevation having full-height canted bay window. Later in use as a hotel with modern single-storey over basement flat-roofed addition to the north-east. Now disused. Pitched tile roof with decorative fish scale tile courses, terracotta ridge cresting, red clay finials over gable apexes, decorative timber bargeboards to gable-fronted bays, decorative timber brackets over canted bay projections, cast-iron rainwater goods, and with red brick chimneystacks having corbelled brick heads and with clay pots over. Channelled smooth rendered rubble stone walls at basement level having moulded rendered cornice over, red brick (Flemish bond) walls at ground and first floor level having flush black brick stringcourses, flush black brick stringcourses forming flush hoodmouldings over openings, and with flush black brick diamond motifs to gables. Pointed segmental-headed and camber headed window openings having roll moulded\torus moulded surrounds, chamfered sills, and with boarded fittings over surviving one-over-one pane timber sliding sash windows; sill course at ground floor level; square-headed window openings at basement level, now boarded with timber panels; flush black keystone motifs over some window openings. Square-headed entrance door openings at basement level, blocked with timber panels. Located adjacent to Lough Swilly; land slopes steeply away from coast towards road to the north-east with single-storey elevation to roadscape. Stone-clad wall adjacent to road to the north-east.
This official record and map point do not grant access. Most recorded buildings are privately owned; view them only from public ground unless the owner allows entry.