Add your own picture and explain the route, parking, gates, paths or landmarks that help people find it.
Earn 5 points after the picture is checked and accepted.
Add your photo and local directionsShare what you foundWhat is recorded here
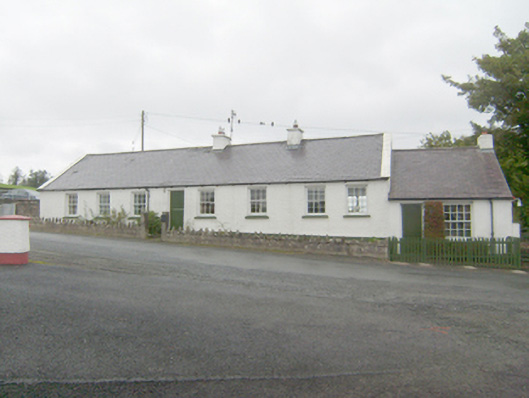
Detached eight-bay single-storey house(s), built c. 1820 and extended\altered on a number of occasions, having two-bay single-storey extension attached to the south gable end. Originally a number of separate dwellings, later amalgamated to form a single property, sometime after c. 1900. Possibly later in use as a school. Now in use as a private house. Pitched natural slate roof with projecting stone eaves course, raised rendered verges to gable ends of main building, and with two rendered chimneystacks to the south side of centre. Formerly thatched. Pitched natural slate roof to addition to the south gable end having rendered chimneystack to the south gable end. Roughcast rendered walls over smooth rendered plinth course. Square-headed window openings with concrete sills, smooth rendered reveals and six-over-six pane timber sliding sash windows. Square-headed window opening to addition to the south gable end having four-over-four pane timber sliding sash window. Square-headed doorway to the centre having smooth rendered reveal and replacement timber half door. Square-headed doorway to the block to the south gable end having battened timber. Set slightly back from road in own grounds to the north-west of the centre of Rathmullan just to the north of the Church of Ireland church (see 40819008). Small enclosed yard to the front having rendered boundary wall with rubble stone coping over. Pedestrian gateway serving doorway having smooth rendered piers (on square-plan) with modern metal gate.
This official record and map point do not grant access. Most recorded buildings are privately owned; view them only from public ground unless the owner allows entry.