Add your own picture and explain the route, parking, gates, paths or landmarks that help people find it.
Earn 5 points after the picture is checked and accepted.
Add your photo and local directionsShare what you foundWhat is recorded here
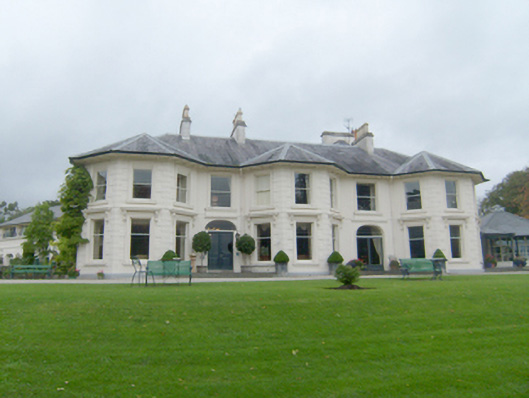
Detached five-bay two-storey over basement former county house, built c. 1820, extended c. 1841 and extended and extensively remodelled c. 1870, having three two-storey canted bay windows to the front elevation (one to centre and one to either end of the front elevation), and with two-storey returns to the rear (west). Four-bay two-storey side elevations )north and south). Now in use as a hotel with various single- and two-storey additions to the rear (west), south-west and to the north. Hipped natural slate roof with overhanging bracketed timber eaves, cast-iron rainwater goods, and with seven smooth rendered chimneystacks with mainly decorative terracotta pots over. Smooth rendered rubble stone walls over projecting smooth rendered plinth course, and with raised smooth rendered block-and-start quoins to the corners of the front elevation and to corners of the central bay to canted bay windows. Square-headed window openings to front elevation (east) of canted bays at ground floor level having stucco architraved surrounds, painted sills, one-over-one pane timber sliding sash windows, and with stucco entablatures over supported on decorative foliate console brackets. Square-headed window openings to front elevation at first floor level having stucco architraved surrounds, painted sills, and one-over-one pane timber sliding sash windows. Square-headed window openings to the south side elevation at ground floor level having stucco architraved surrounds, painted sills, mainly six-over-six pane timber sliding sash windows and some one-over-one pane timber sliding sash windows, and with stucco entablatures over supported on decorative foliate console brackets; square-headed window openings over at first floor level having stucco architraved surrounds, painted sills, and six-over-three pane timber sliding sash windows. Gable-fronted dormer openings to the north elevation having timber sliding sash windows. Segmental-headed doorways to either side of central canted bay to the front elevation (east) having replacement half-glazed timber double-doors (doorway to south), glazed French doors (doorway to north), plain overlights, and with dentilated stringcourses over each doorway. Timber panelled shutters to windows, timber panelled doors (some with decorative timber entablatures and carved consoles to main ground floor rooms), carved marble fireplaces, parquet floors, and decorative plasterwork to ceilings to ground floor rooms. Set back from road in extensive mature landscaped grounds to the north\north-east of the centre of Rathmullan overlooking Lough Swilly to the east. Mature deciduous and some exotic tree specimens to site; shelter belts including Wych Elm specimen that was awarded Irish Tree Girth Champion of Ireland by the Tree Council of Ireland. Modern holiday chalets to site in reduced woodland. Detached single-bay single-storey former boathouse and possible earlier bathing house to the east having round or segmental-headed opening to the east with brick voussoirs to arch, and rubble stone construction with barrel-vaulted roof over; now out of use. Detached four-bay two-storey former outbuilding or two adjoining former estate workers houses to the rear (west), now altered for use as accommodation, having pitched slate roof with rendered chimneystack, coursed and squared-rubble stone walls (rendered to side elevations), square-headed window openings with red brick block-and-start surrounds and timber casement and replacement timber windows, square-headed doorway with red brick block-and-start surround and battened timber half door, and with infilled carriage-arch to the east end of the front elevation (south?) having red brick block-and-start surrounds and modern window and door fittings. Decorative grotto (on circular-plan) to site having pointed-arched opening to front and rubble stone construction; grotto reached by sunken pathway. Walled garden (see 40819022) located a short distance to the north-west of house. Main gateway (see 40819025) to the south-west of house. Single-storey gate lodges, built c. 1841, to the main entrance (see 40819024) and to the rear entrance (see 40819023). Long approach avenue to house from the main entrance to the south-west of house having cut stone bollards (on square-plan) with recessed panels to faces. Secondary service entrance and roadway to the rear (west) having rubble stone boundary walls aligning to either side (north and south). Additional gateway, c. 1841, to the north-west comprising a pair of squared and randomly coursed rubble stone gate piers (on square-plan) having pyramidal cut stone coping over; gateway flanked to either side by sections of rubble stone quadrant walling and terminated by a pair of dressed and squared stone gate piers (on square-plan) having cut stone coping over. Rubble stone estate wall to road-boundary to the west.
This official record and map point do not grant access. Most recorded buildings are privately owned; view them only from public ground unless the owner allows entry.