Add your own picture and explain the route, parking, gates, paths or landmarks that help people find it.
Earn 5 points after the picture is checked and accepted.
Add your photo and local directionsShare what you foundWhat is recorded here
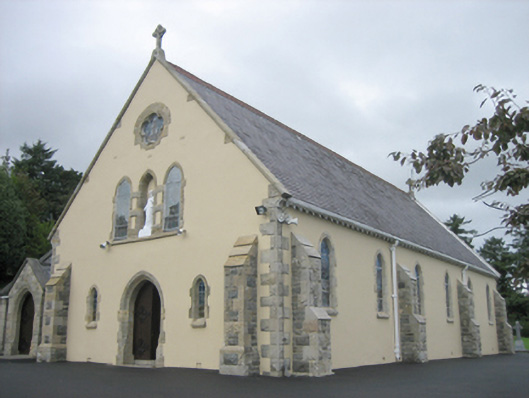
Freestanding double-height Catholic church, built c. 1892, comprising six-bay hall with apsidal chancel to the north-east, projecting two-bay single-storey sacristy to north-east end of the north-west elevation, and with three-bay single-storey porch and confessional extension to the south-west end of the north-west elevation, added c. 1980. Steeply pitched natural slate roof to main body of building having terracotta ridge cresting\tiles, exposed rafter ends, raised sandstone verges to the gable ends having cut stone Celtic cross finials over and with partially rock-faced sandstone kneeler stones to the eaves, and having profiled rainwater goods. Hipped natural slate roof to chancel and to sacristy with terracotta ridge tiles and cresting, exposed rafter ends, and with wrought-iron cross finials. Cast-iron downpipes to main body of building with decorative fixings. Smooth rendered walls with clasping stepped mildly rock-faced clasping buttresses to the corners of the entrance elevation (south-west) and between each second bay to the south-east side elevation having ashlar sandstone quoins with drafted margins and feathered ashlar sandstone coping over, and with rock-faced sandstone block-and-start quoins to corners the main body of building, apse and to sacristy. Pointed-arched window openings to side elevations of nave (south-east and north-west) and to apse having rock-faced sandstone block-and-start surrounds, moulded sandstone sills, and with leaded stained glass windows. Central pointed-arched statue niche to the entrance gable (south-west) having rock-faced sandstone block-and-start surrounds, and with statue of St. Joseph; statue niche flanked to either side by pointed-arched window openings having rock-faced sandstone block-and-start surrounds, moulded sandstone sills, and with leaded stained glass windows. Pointed-arched window openings flanking doorway to entrance gable (south-west) having rock-faced sandstone block-and-start surrounds, moulded sandstone sills, and with leaded windows. Cinquefoil window opening to apex of entrance gable having dressed sandstone tracery, rock-faced sandstone block-and-start surrounds, and with leaded stained glass windows. Shouldered window openings to sacristy having moulded sandstone lintel, chamfered sandstone sills, rock-faced sandstone block-and-start surrounds, and with leaded coloured glass windows. Central pointed-arch doorway to entrance gable (south-west) having moulded chamfered sandstone head, rock-faced sandstone block-and-start surround, rock-faced sandstone plinth blocks, and with paired battened timber battened doors with ornamental wrought-iron hinges and fittings. Open kingpost roof structure to interior with diagonal braces and corbelled supports, battened timber ceiling, gallery to the south-west having timber panelled parapet, and with carved timber altar to apse. Figurative leaded stained glass windows to apse. Set back from road in elevated site to the north of Rathmullan town centre. Associated three-bay two-storey parochial house adjacent to the south having central single-bay single-storey flat-roofed entrance porch to the front elevation (south-east) and return to the rear, pitched natural slate roof with terracotta ridge tiles and a central pair of rendered chimneystacks, smooth rendered walls, and square-headed openings with replacement fittings. Fragment of hoodmoulding to the rear of parochial house was moved here from Rathmullan Priory (see RMP DG037-007001-). Lawned area to the south-east of church having rubble stone retaining wall to embankment and with trees. Cross Inscribed pillar (see RMP DG28-012001-) to grounds of church (moved here from another location). Rubble stone boundary walls to road-frontage to the east; main gateway to the south-east of church having a pair of coursed limestone gate piers (on square-plan) having crenellated coping over and with a pair of wrought-iron gates.
This official record and map point do not grant access. Most recorded buildings are privately owned; view them only from public ground unless the owner allows entry.