Add your own picture and explain the route, parking, gates, paths or landmarks that help people find it.
Earn 5 points after the picture is checked and accepted.
Add your photo and local directionsShare what you foundWhat is recorded here
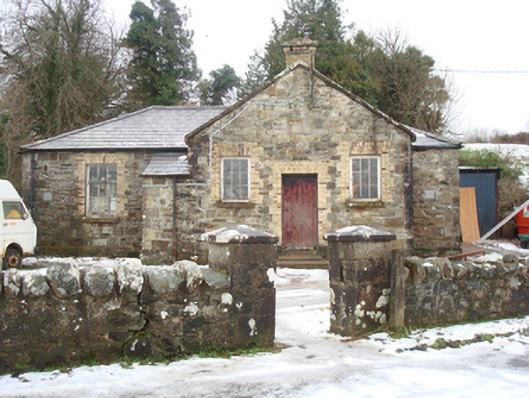
Detached four-bay single-storey former national school, dated 1872, having three-bay single-storey gable-fronted breakfront to the front elevation (north-east) with single-bay single-storey outbuilding attached to the south-east side, and with later single-bay single-storey addition to the south-east side of the main body of building, built c. 1910. Now in use as a workshop with single-storey addition to the rear (south-west). Hipped natural slate roof to main body of building having cast-iron rainwater goods, and with two-stage brick chimneystack to the rear elevation (south-west). Pitched natural slate roof to breakfront having rendered verge to the front (north-east), cast-iron rainwater goods, and with central stepped yellow brick chimneystack having decorative brick coping surmounted by rendered coping. Mono-pitched slate roof to outbuilding attached to the south-east side of breakfront. Coursed rubble sandstone walls over chamfered cut stone plinth course, and with flush dressed ashlar block-and-start quoins to the corners. Cut stone plaque (on rectangular-plan) to the centre of the front elevation of breakfront having bevelled edging, incised surround, and with incised text reading ‘MILFORD MALE NATIONAL SCHOOL 1872’. Square-headed window openings with yellow brick block-and-start surrounds and headers, stone sills, and with three-over-six pane timber sliding sash windows to main block and nine-pane timber windows to front elevation of breakfront (north-east). Central square-headed doorway to the front face of breakfront (north-east) having yellow brick block-and-start surrounds and headers, and battened timber door. Doorway reached by flight of cut stone steps. Set back from road in own grounds to the south-east of Milford. Yard to front (north). Bounded on road-frontage to the north by rubble stone boundary wall having fieldstone coping over. Boundary wall partially demolished to the north-east corner of site. Pedestrian entrance to the north comprising a pair of ashlar gate piers (on square-plan) having cut stone coping over. Possible detached former school master’s house or related building located adjacent to the south-east (not investigated).
This official record and map point do not grant access. Most recorded buildings are privately owned; view them only from public ground unless the owner allows entry.