Add your own picture and explain the route, parking, gates, paths or landmarks that help people find it.
Earn 5 points after the picture is checked and accepted.
Add your photo and local directionsShare what you foundWhat is recorded here
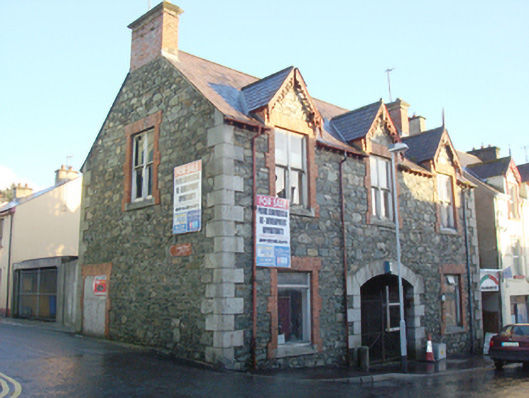
Detached three-bay two-storey with half-dormer attic level former town hall, built c. 1885, having central segmental-headed carriage-arch to the front elevation (west) originally giving access to former corn market to the rear (east). Also formerly with courthouse and later a library at first floor level and various retail outlets and a garage at ground floor level. Now disused. Pitched natural slate roof having exposed rafter ends, cast-iron rainwater goods, and having red brick chimneystacks to the gable ends (east and west) with moulded rendered cornice copings over. Three gable-fronted dormers to front elevation (west) having pitched natural slate roofs decorative pierced timber bargeboards with remains of timber spear finials to apexes; central gable-fronted dormer to the rear elevation (east) having pitched natural slate roofs decorative pierced timber bargeboards with timber spear finial to apex. Randomly coursed rubble stone walls with raised ashlar granite block-and-start to the corners; walls probably originally rendered. Square-headed window openings at first floor level having raised red brick block-and-start surrounds with integral granite splayed sills, and with paired one-over-one pane timber sliding sash windows. Square-headed window openings to front elevation at ground floor level having raised red brick block-and-start surrounds with integral granite splayed sills, and with replacement timber casement windows. Central segmental-headed carriage-arch having raised ashlar granite block-and-start surrounds, ashlar granite voussoirs, and with a pair of metal gates. Remains of air pressure gauge to south end of front elevation. Road-fronted to the centre of Main Street, Milford, at junction with the Lough Road. Public pavement to front and series of modern outbuildings to rear (on site of former corn market).
This official record and map point do not grant access. Most recorded buildings are privately owned; view them only from public ground unless the owner allows entry.