Add your own picture and explain the route, parking, gates, paths or landmarks that help people find it.
Earn 5 points after the picture is checked and accepted.
Add your photo and local directionsShare what you foundWhat is recorded here
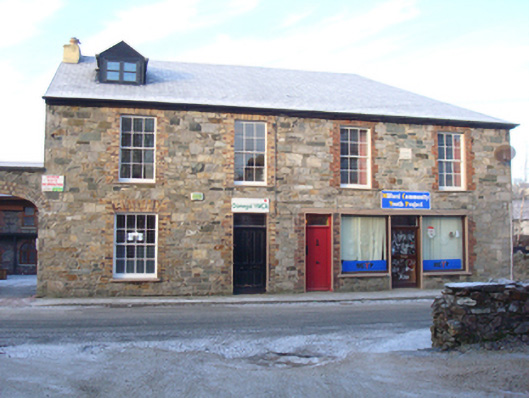
Pair of two-bay two-storey houses with converted dormer attic levels, dated 1844 and altered c. 1990, having two-storey return and single-storey extensions to the rear (west). Building to the north later in use as a shop with modern shopfront having fixed-pane timber display windows. Now in use as offices. Replacement hipped and pitched slate roof with rendered chimneystack to the south gable end having clay pots over, modern gable-fronted dormer window to the south end of main elevation (east), and with cut stone eaves course. Randomly coursed and roughly squared rubble sandstone walls, formerly rendered. Smooth cement rendered walls to the side elevations (north and south) and to the rear. Cut stone date stone at first floor level to the building to the north with inscribed ‘CHAS. HAY 1844’. Square-headed window openings having smooth rendered reveals, flush brick block-and-start surrounds, and with six-over-six pane timber sliding sash at ground floor level and single eight-over-eight pane timber sliding sash window to the south end of building to the south at ground floor level. Enlarged window openings to former shopfront having smooth rendered reveals, painted concrete lintels over, and with fixed-pane display windows. Square-headed doorway to the north end of the building to the south having smooth rendered reveal, brick block-and-start surround, timber panelled door with bolection mouldings and plain overlight; square-headed doorway to the south end of the building to the north having smooth rendered reveal, brick block-and-start surround, battened timber door bolection and plain overlight; square-headed doorway to the centre of shopfront having modern glazed timber door and plain overlight. Road-fronted to the south end of Milford; situated on corner of Main Street and Moyle Road. Section of rubble sandstone walling to the south having integral segmental-headed carriage-arch with brick voussoirs. Section of rubble stone boundary wall and lawned area adjacent to the north.
This official record and map point do not grant access. Most recorded buildings are privately owned; view them only from public ground unless the owner allows entry.