Add your own picture and explain the route, parking, gates, paths or landmarks that help people find it.
Earn 5 points after the picture is checked and accepted.
Add your photo and local directionsShare what you foundWhat is recorded here
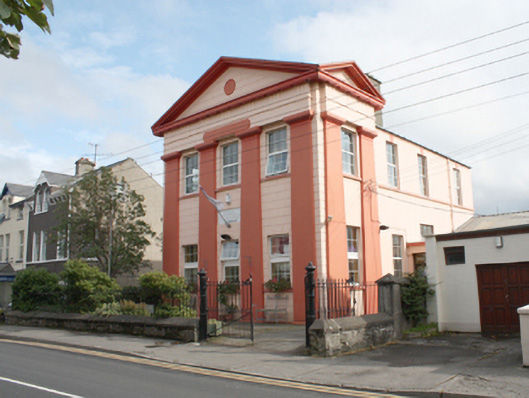
Detached three-bay two-storey gable-fronted former technical school, built c. 1925, having Doric-style pedimented entrance front to north, and pedimented bays to the north end of each side elevation (east and west). Possibly originally built as a gentlemen’s club or as a Masonic hall in 1908. In use as a technical school from c. 1945 at the latest. Now in use as an adult education and training centre with modern additions to the rear (south) and to the east and west elevations. Four bay elevations to sides (east and west). Pitched artificial slate roof with rendered chimneystack to the west pitch, some surviving sections of cast-iron rainwater goods, and with moulded render coping\cornice over pediments entrance front (north) and to the north bay to the side elevations (east and west). Channelled smooth rendered walls to the entrance front having engaged Doric-style pilasters to corners and flanking central bay supporting entablature over with triglyphs and guttae to frieze and mutules to cornice, and with moulded pediment over having channelled smooth rendered walls to tympanum with central roundel motif. Channelled smooth rendered walls to the north bay to side elevations (eat and west) having engaged Doric-style pilasters to flanking window opening supporting entablature over with triglyphs and guttae to frieze and mutules to cornice, and with moulded pediment over having channelled smooth rendered walls to tympanum, Smooth rendered walls elsewhere. Square headed window openings with replacement windows. Continuous sill courses to side elevations at first floor level. Modern porch to the west elevation having modern glazed doors and sidelights. Set slightly back from road to the west of the centre of Buncrana. Low rendered rubble stone boundary walls to road-frontage to the north having rendered coping and cast-iron railings over. Gateway to the north-west of site having a pair of decorative cast-iron gate posts with cast-iron double gates.
This official record and map point do not grant access. Most recorded buildings are privately owned; view them only from public ground unless the owner allows entry.