Add your own picture and explain the route, parking, gates, paths or landmarks that help people find it.
Earn 5 points after the picture is checked and accepted.
Add your photo and local directionsShare what you foundWhat is recorded here
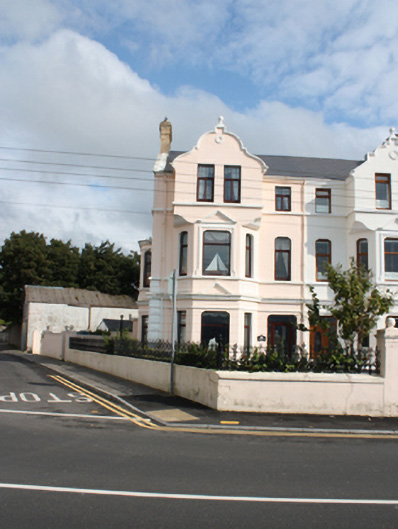
Attached end-of-terrace two-bay three-storey house, built c. 1885, having two-storey canted bay window to the north end of the front elevation (west) rising to gable-fronted bay (on square-plan) at second floor level having curvilinear gable with ball finial over gable apex, and with two-storey flat-roofed canted bay window to the north elevation. Two-storey flat-roofed extension to the rear (east). One of a terrace of four with the buildings adjoining to the south (see 40815069-71). Pitched artificial slate roofs with projecting rendered eaves course, raised render coping to the gable ends to north and to curvilinear gable-fronted projection, brick chimneystack to the north gable end having brick stringcourses, and with surviving sections of cast-iron rainwater goods. Channelled smooth rendered walls at ground floor level over projecting smooth rendered eaves course and smooth rendered walls at first and second floor level having smooth rendered stringcourses and cornices, smooth render fielded block quoins to the north-west corner at ground floor level, and stucco roundel motif to gable apex. Smooth rendered architraved rectangular panels to side elevations of canted bays with quasi pedimented stucco detailing over window openings to front face of canted bays. Shouldered square-headed window openings at ground and first floor level and square-headed window openings at second floor level having continuous sill courses and replacement fittings; render architraved window surround to front face of canted bay at first floor level. Shouldered square-headed doorway to the south end of the front elevation having replacement door, sidelights and overlight. Set back from road in own grounds to the west\south-west of the centre of Buncrana overlooking Lough Swilly to the west. Site enclosed by rendered boundary wall having smooth rendered coping and decorative cast-iron railings over. Pedestrian gateway to the south-west end of boundary wall having tall smooth rendered gate piers (on square-plan) having ball finials over, and with decorative cast-iron gate.
This official record and map point do not grant access. Most recorded buildings are privately owned; view them only from public ground unless the owner allows entry.