Add your own picture and explain the route, parking, gates, paths or landmarks that help people find it.
Earn 5 points after the picture is checked and accepted.
Add your photo and local directionsShare what you foundWhat is recorded here
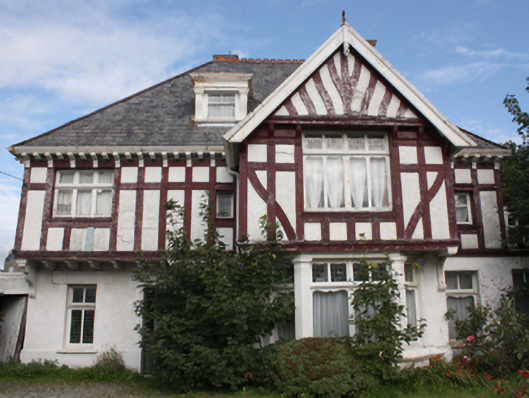
Detached four-bay two-storey house with dormer attic level on complex irregular-plan, built c. 1905, having projecting gable-fronted single-bay breakfront with single-storey canted bay window at ground floor level (offset to the south side of the centre of the main elevation), jettied first floor level to the north end of the front elevation (west) supported on moulded console brackets, square-headed dormer opening to attic, balcony terrace to the south, and with additions to the rear (east) and to the south. Currently unoccupied. Hipped steeply pitched natural slate roof with terracotta ridge cresting, yellow brick chimneystacks with cornice coping over, projecting eaves to main body of building supported on alternating large and small moulded brackets, bargeboards to gable-fronted bay having timber finial to gable apex, and with cast-iron rainwater goods. Square-headed dormer opening at attic level having timber window flanked to either side by timber pilasters supporting timber entablature over with dentilated cornice. Smooth rendered walls over projecting plinth at ground floor level with painted block-and-start quoins to the corners, roughcast rendered walls at first floor level having Tudoresque-style timber cagework framing with horizontal, vertical and curvilinear timber beams. Square-headed window openings with single- double- triple and quadruple-lights having ornate carved timber joinery, timber casement windows, and with overlights having leaded and coloured glass panels. Curved fluted timber pilasters with capitals over to canted bay window opening. Painted block-and-start surrounds to ground floor window openings. Multi-light window opening to the north side elevation at first floor level and curvilinear timber tracery and leaded coloured glass windows. Recessed segmental-headed doorway to the north end of the main elevation (west) having render architraved surround, painted flush block-and-start surround, and timber panelled door with leaded and coloured glass overlight. Inner glazed timber door with leaded and coloured glass sidelights and overlights. Set back from road in overgrown mature grounds formerly overlooking Lough Swilly to the west, and to the west of the centre of Buncrana. Modern boundary wall to front of site, some remaining rubble stone boundary walls elsewhere.
This official record and map point do not grant access. Most recorded buildings are privately owned; view them only from public ground unless the owner allows entry.