Add your own picture and explain the route, parking, gates, paths or landmarks that help people find it.
Earn 5 points after the picture is checked and accepted.
Add your photo and local directionsShare what you foundWhat is recorded here
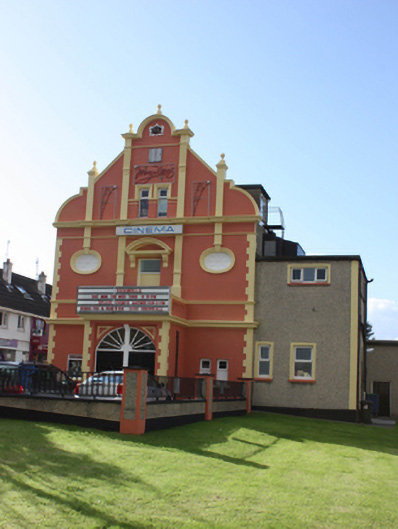
Detached gable-fronted three-bay two-storey over basement with attic level former parish hall, community hall, and theatre, built 1904-5 and altered c. 1921, having projecting single-storey single-bay porch with balustraded balcony over to the centre of the entrance front (north-east), and with gablet to the centre of the south-east elevation. Now in use as a cinema with modern two-storey and single-storey flat-roofed additions, and modern fire escape, to the north end of the north-west elevation. Pitched natural slate roof with raised rendered curvilinear verge with architraved render coping to the entrance front (north-east) having semi-circular gablet to gable apex, and raised pilasters (fluted pilasters to centre) rising to ball finials over raised verge. Smooth rendered chimneystack to the gable apex to the south-west. Some surviving sections of cast-iron rainwater goods. Smooth rendered walls to front elevation (north-east) having block-and-start quoins corners and to porch, pronounced moulded ender stringcourses between floors and moulded render stringcourses elsewhere, pilasters and fluted pilasters, and with Art Noveau-style date plaque to gable apex dated ‘1904’. Blank oval niches to outer bays at first floor level having rendered architraved surrounds and ‘sunburst’ motifs to centre. Roughcast rendered walls to side and rear elevations. Paired square-headed windows to attic to front elevation having render architraves surround to upper half. Square-headed window at ground floor level to entrance front having replacement fittings; square-headed openings to ancillary elevations having replacement window and door openings. Round-headed door opening to the front face of porch (north-east) having two pairs of timber panelled double-doors with central timber mullion rising to timber bracket over, and with spoked fanlight over. Square-headed door opening to first floor balcony having replacement door, and with render console brackets supporting segmental pediment over. Modern cinema and cinema listing signs to site. Set back from road in own grounds to the north-west of the centre of Buncrana with carpark and modern gates and railings to site.
This official record and map point do not grant access. Most recorded buildings are privately owned; view them only from public ground unless the owner allows entry.