Add your own picture and explain the route, parking, gates, paths or landmarks that help people find it.
Earn 5 points after the picture is checked and accepted.
Add your photo and local directionsShare what you foundWhat is recorded here
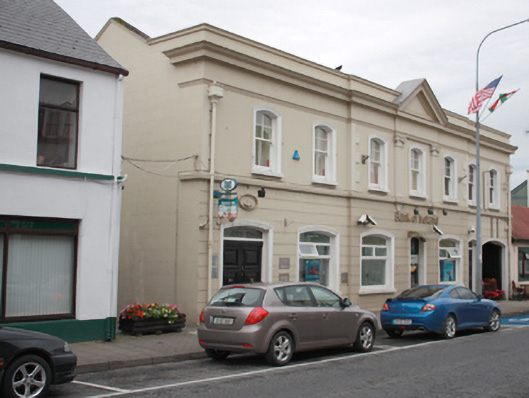
Semi-detached seven-bay two-storey bank, built 1930-4, having central three-bay breakfront to the main elevation (west) with pediment to central bay, and with integral shallow segmental-headed carriage-arch to the south end of the main elevation (west). Probably originally with bank manager’s residence to the first floor. Modern extension to the rear (east). Pitched artificial slate roof (fibre cement), hidden behind raised parapet to the front elevation (west) having moulded render coping over and moulded cornice at eaves level, and with raised rendered verges to the gable ends (north and south). Cast-iron rainwater goods. Channelled smooth rendered walls at ground floor level over projecting smooth rendered plinth course with smooth rendered ruled-and-lined walls over at first floor level separated by render stringcourse. Smooth rendered block-and-start quoins to corners at first floor level, moulded render stringcourse over first floor openings. Segmental-headed window openings having rendered architraved surrounds, painted sills, and with four-over-two pane horned timber sliding sash windows at first floor level and timber casement and replacement windows at ground floor level. Fluted pilasters flanking central window opening at first floor level having Composite capitals over. Segmental-headed door opening to the north end of the main elevation having architraved surround, plain overlight, and timber panelled double-doors with fielded panels. Segmental-headed door opening to the south end of the main elevation, originally giving access to bank manager’s residence, having architraved surround, plain overlight, and timber panelled door with fielded panels. Automatic bank telling machine unit to central bay. Road-fronted to the centre of Buncrana.
This official record and map point do not grant access. Most recorded buildings are privately owned; view them only from public ground unless the owner allows entry.