Add your own picture and explain the route, parking, gates, paths or landmarks that help people find it.
Earn 5 points after the picture is checked and accepted.
Add your photo and local directionsShare what you foundWhat is recorded here
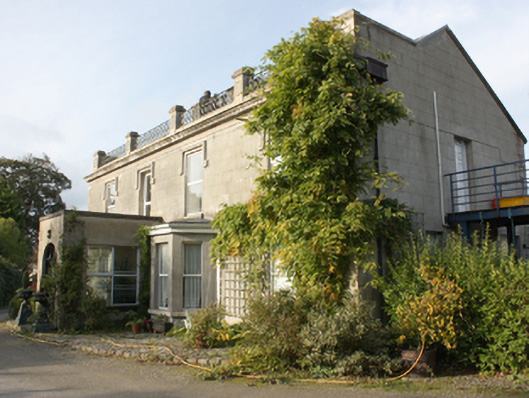
Detached four-bay two-storey house, built c. 1800, altered or rebuilt in 1834, and extensively remodelled and extended c. 1860, having single-bay single-storey flat-roofed entrance porch to entrance front (south-west) having flanking single-bay single-storey flat-roofed canted bay windows to either side, flat-roofed single-bay two-storey flat-roofed projection to the north-west gable end, three-bay two-storey block attached to the north-west, and with single- and two-storey additions and extensions to the rear (north-east). Pitched artificial slate roof to main body of building having moulded rendered eaves cornice with raised parapet over having rendered piers with decorative cast-iron panels\balustrade with circular motifs, and with raised rendered walls with coping over to the gable ends (north-west and south-east). Smooth rendered chimneystacks with polygonal terracotta pots over. Hipped artificial slate roof to block to the north-west having yellow brick chimneystacks; flat-roof to bowed projection to the north-west gable end of main block having moulded render cornice with frieze. Some surviving sections of cast-iron rainwater goods. Smooth rendered ruled-and-lined walls with chamfered block-and-start quoins to the corners, and with moulded render eaves course beneath cornice. Squared-headed window openings with stone sills and replacement windows. Render hoodmouldings with decorative label stops to window openings to front elevation (south-west) at first floor level. Segmental-headed door opening to front face of porch (south-west) having timber panelled door with glass panels to upper half with acid-etched\frosted glass, sidelights with cid-etched\frosted glass, and with tripartite overlight. Set back from road in own grounds to the south-east of the centre of Buncrana. Garden to site with former millrace serving Swan’s Mills (see 40815032) running to grounds to the south, and former mill pond to the south. Two single-storey outbuildings to the north. Site bounded on road-frontage to the north by rubble stone wall with wrought-iron railings over to sections adjacent to gateway to the north-west. Modern rubble stone gate piers to gateway to the north-west.
This official record and map point do not grant access. Most recorded buildings are privately owned; view them only from public ground unless the owner allows entry.