Add your own picture and explain the route, parking, gates, paths or landmarks that help people find it.
Earn 5 points after the picture is checked and accepted.
Add your photo and local directionsShare what you foundWhat is recorded here
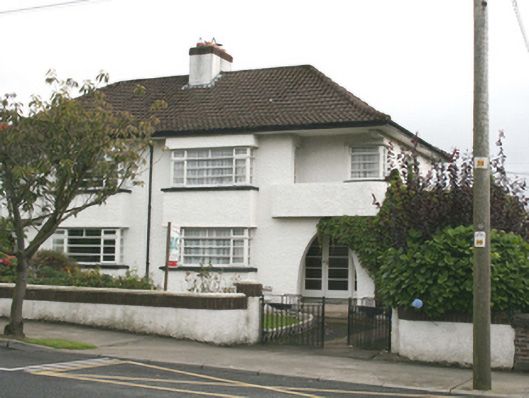
Semi-detached two-bay two-storey house, built c. 1935, having two-storey box bay window to the eastern bay to the front elevation (north), recessed entrance porch to the outer western bay of the main elevation with integral balcony (on rectangular-plan) over. One of a pair with the building adjacent to the east (see 40815080). Later extensions to the side (west) and rear elevations (south). Hipped sprocketed red pan-tile roof with wide overhanging eaves, rounded clay ridge tiles, surviving sections of cast-iron rainwater goods, and with shared roughcast rendered chimneystack having vertically laid red brick coping over. Painted roughcast rendered walls over smooth rendered plinth course. Square-headed window openings to box bay windows to building to the west having timber casement windows with flanking side lights to corners, and with horizontal glazing bars to front elevation (north). Corner windows to balcony having timber casement windows. Long narrow originally full-height window opening to the centre of the west side elevation having horizontal glazing bars. Pointed-arch opening to porch having with terrazzo steps and threshold with inlaid rectangular detailing, and with square-headed doorway with glazed timber door, sidelights, and overlight with horizontal glazing bars. Set back from road to the south-west of the centre of Buncrana. Roughcast rendered boundary wall to north having vertically laid red brick coping over. Gateway to the north-west corner having a pair of roughcast rendered gate piers (on square-plan) having vertically laid red brick coping over, and with a pair of wrought-iron gates.
This official record and map point do not grant access. Most recorded buildings are privately owned; view them only from public ground unless the owner allows entry.