Add your own picture and explain the route, parking, gates, paths or landmarks that help people find it.
Earn 5 points after the picture is checked and accepted.
Add your photo and local directionsShare what you foundWhat is recorded here
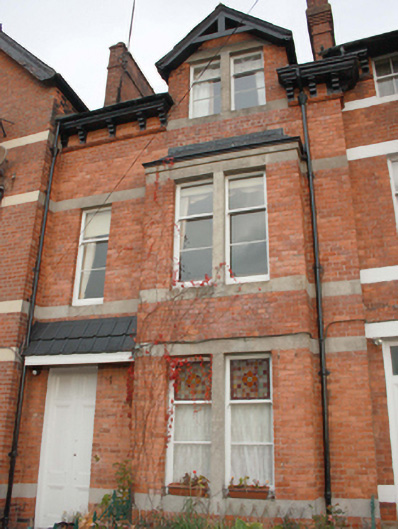
Terraced two-bay three-storey house, built 1880, having projecting two-storey box bay window to the front elevation (south-east) with gable-fronted half-dormer over, and having three-storey over basement return to the rear (north-west). One of a terrace of five buildings along with its neighbours to the south-west (see 40815020-21) and its neighbours to the north-east (see 40815017-18). Pitched slate roofs with overhanging eaves with moulded eaves course supported on moulded brackets, cast-iron rainwater goods, and with red brick chimneystacks to the gable ends having stepped red brick coping and stringcourse. Overhanging eaves with timber bargeboards to gabled half-dormer level having timber brackets to gable apex. Sloping tiled roofs to boxed-bay and door opening. Red brick walls (English garden wall bond) with flush smooth rendered stringcourse and sill courses, and with moulded brick stringcourse to eaves (beneath brackets). Square-headed window openings, paired to box bay and to gable-fronted half-dormer, with one-over-two pane horned timber sliding sash windows. Leaded coloured glass to upper panes to ground floor windows. Square-headed door opening to the south-west end of the main elevation (south-east) with timber panelled double-doors. Half-glazed inner door having leaded coloured glass and painted glass panels. Low rendered rubble walls to front flanking entrance and enclosing small garden to front having decorative cast-iron railings over. Set back from road to the south-west of the centre of Buncrana with gardens to front and rear. House overlooks the Mill River to the south. Gateway to the north comprising a pair of roughcast rendered gate piers (on square-plan) having smooth rendered plinths, gable-fronted coping over, and with a pair of wrought-iron gates. Complex of single- and single-storey with loft level outbuildings to the north having pitched and hipped natural slate roofs with terracotta ridge cresting, red brick walls with sections of stone, and square-headed doors, loading bays, and carriage-arches with battened timber doors and double-doors, and with square-headed window openings to the south-west gable end having cast-iron framed windows with flush red brick block-and-start surrounds. Section of rubble stone boundary wall to the south-west of site having gateway to the south-west. Pedestrian gateways to site with cast-iron and wrought-iron gates.
This official record and map point do not grant access. Most recorded buildings are privately owned; view them only from public ground unless the owner allows entry.