Add your own picture and explain the route, parking, gates, paths or landmarks that help people find it.
Earn 5 points after the picture is checked and accepted.
Add your photo and local directionsShare what you foundWhat is recorded here
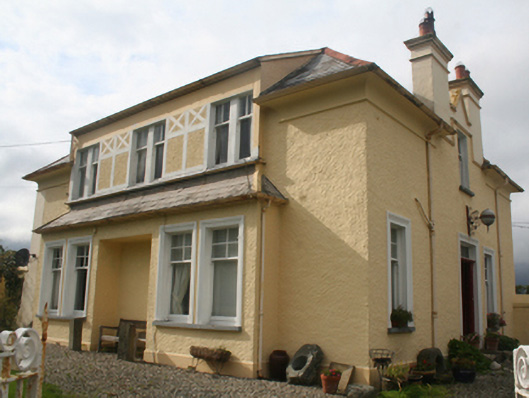
Detached three-bay two-storey house, built c. 1915, having central advanced dormer-style three-bay breakfront to the south-east elevation having projecting single-bay single-storey box bay windows to outer bays with square-headed recess between (all with hipped slate roof over), central gable-fronted half-dormer opening to the north-east elevation, and with two-storey return to rear (north-west) having glazed sun room\conservatory to the north-west gable end at first floor level. Hipped natural slate roof with terracotta ridge tiles, cast-iron rainwater goods, concave smooth rendered eaves course with stringcourse to base, and with paired smooth rendered chimneystacks to the north-east and south-west elevations having stringcourse, moulded cornice capping and terracotta chimneypots over. Gable-fronted gable-front half-dormer\gablet between chimneystacks to the north-east elevation having render coping over. Pitched slate roof to return having smooth rendered chimneystack to the north-west end with moulded capping. Roughcast rendered walls over smooth rendered projecting plinth course, with smooth rendered strip to the south-west corner. Render half-timber style panels to projecting breakfront to south-east elevation at first floor level. Paired square-headed window openings to the south-east elevation at first floor level having two-over-one pane timber sliding sash windows; paired square-headed window openings to the south-east at ground floor level having rendered architraved surrounds, painted sills, and with four-over-one pane timber sliding sash windows. Square-headed window openings to the north-east elevation at ground floor level having render architraved surrounds, and four-over-one pane timber sliding sash windows with leaded coloured glass windows, square-headed window opening to gablet at first floor level with three-over-one pane timber sliding sash window and hoodmoulding over forming eaves course to main body of building. Square-headed window openings to rear return having mainly timber sliding sash windows. Central square-headed doorway to the north-east elevation having rendered architraved surround, plinth blocks to base, timber panelled door flanked by timber pilasters, toplight with coloured lights, cut stone steps and with inner timber panelled door having glazed upper panel with leaded coloured glass window. Decorative wrought-iron and glass light fixture over main entrance. Set back from road in own grounds in corner site to the south-west of the centre of Buncrana. Bounded on street-frontage to the south by pebbledashed wall with concrete coping over; pseudo rock-faced concrete block boundary wall with cast-iron railings over to street-frontage to the north; random rubble stone boundary wall to the rear of site. Gravel forecourt to front of house. Main gateway to the south-east corner of site comprising a pair of pseudo rock-faced concrete block gate piers (on square-plan) having decorative wrought-iron gates with ‘Ardeelen’ lettering.
This official record and map point do not grant access. Most recorded buildings are privately owned; view them only from public ground unless the owner allows entry.