Add your own picture and explain the route, parking, gates, paths or landmarks that help people find it.
Earn 5 points after the picture is checked and accepted.
Add your photo and local directionsShare what you foundWhat is recorded here
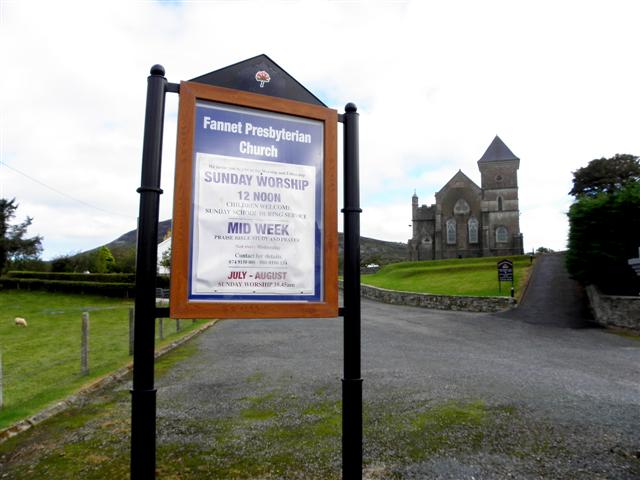
Freestanding four-bay single-storey over basement gable-fronted Presbyterian church, built c. 1913, having three-stage bell tower (on square-plan) to the south-west corner and with raised smooth rendered castellated parapet to the north end of front elevation (west) having turret (on octagonal-plan) to the north end. Pitched natural slate roof to main church having terracotta ridge tiles, smooth rendered eaves course, and with some surviving cast-iron downpipes. Raised smooth rendered coping over central gable-fronted section to the front elevation having smooth rendered kneeler stone to the north end with gable-fronted finial over, remains of smooth rendered finial to gable apex, three round-headed blind motifs under gable apex with blind trefoil motif over, and with gabled smooth rendered stringcourse. Raised smooth rendered castellated parapet over north end of the front elevation having moulded rendered coping over, smooth rendered turret to the north end (on octagonal-plan) having blind cusped motifs to each face, moulded rendered coping over having decorative wrought-iron finial over, and with moulded smooth rendered stringcourse brought around from side elevation at eaves level. Sprocketed pyramidal hipped natural slate roof to bell tower having pronounced smooth rendered eaves cornice with decorative smooth rendered cusped motifs under. Smooth rendered walls over smooth rendered plinth to the front elevation having stepped clasping buttresses with chamfered coping over to the corners and flanking central bay, moulded stringcourses, and with blind quatrefoil motifs over buttresses to central bay. Ruled-and-lined smooth rendered walls to side elevations (north and south) and to rear elevation (east). Paired pointed-arch openings to the central bay of the front elevation (west) having stone or concrete sills, render hoodmouldings over with decorative label stops, timber or rendered tracery with cusped openings with trefoliated motifs over, and with leaded coloured glass windows; trefoliated window opening over to gable apex having render hoodmoulding over with decorative label stops, chamfered reveals, and with leaded stained glass window. Trefoilated window opening to the north end of the front elevation having render hoodmoulding over with decorative label stops, chamfered reveals and leaded coloured glass windows. Pointed-arched window opening to west face of tower at ground floor\first stage level tower having render hoodmoulding over with decorative label stops and leaded coloured glass windows; pointed-arched window opening to west and south faces of tower at second stage level having leaded coloured glass windows; trefoliated window openings to west, south, and east faces of tower at third stage level having leaded coloured glass windows. Pointed-arched window openings to the side elevations (north and south) having leaded coloured glass windows and rendered sills. Pointed-arched window openings to the east elevation having leaded pictorial stained glass windows; circular window opening beneath gable apex to the east elevation having leaded stained glass window. Pointed-arched\ogee-headed door opening to the south face of tower having chamfered smooth rendered surround, flanking render colonnettes (on circular-plan) having moulded capitals, render hoodmoulding over with decorative label stops, timber panelled double-doors with trefoliated panels to base, glazed panels with leaded coloured glass to centre, and trefoilated openings to head with leaded coloured glass, and with leaded overlight; modern ramp to doorway flanked by metal railings. Timber panelled ceiling to interior with decorative timber panels, exposed timber roof trusses supported on corbelled stone brackets, raised altar to east with blind round-headed niche behind with decorative surround with engaged columns and mouldings over, timber pews, and with timber tongue-and-groove panelling to walls to window level. Set back from the road in an elevated site to the north end of Carrowkeel\Kerrykeel. Grassed\lawned area to the front (west) having stepped terraces bounded by rubble stone boundary walls. Car park to the north and north-west. Altered single-storey hall and altered two-storey Presbyterian manse (not in survey) adjacent to the north-east. Gateway to the west comprising a pair of smooth rendered gate piers (on square-plan) having moulded stringcourses, moulded cornices, and pyramidal coping over. Gateway flanked to either side (north and south) by curved quadrant sections of smooth rendered boundary walls terminated by smooth rendered gate piers (on square-plan) having moulded stringcourses, moulded cornices, and pyramidal coping over. Rubble stone boundary walls to other site boundaries. Catholic Church of Our Lady of Lourdes (see 40902703) adjacent to the south.
This official record and map point do not grant access. Most recorded buildings are privately owned; view them only from public ground unless the owner allows entry.