Add your own picture and explain the route, parking, gates, paths or landmarks that help people find it.
Earn 5 points after the picture is checked and accepted.
Add your photo and local directionsShare what you foundWhat is recorded here
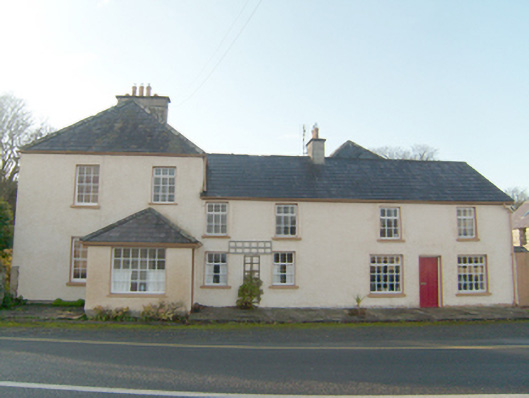
Attached pair of two- and three-bay two-storey houses, built c. 1840, having two-storey addition, c. 1860, attached to the north-west, and with taller two-bay two-story house (three-bay two-storey elevation to the south-east), added c. 1870, attached to the south-east having projecting single-storey single-bay entrance porch attached to the north-east elevation. Possibly incorporating earlier building to site, c. 1820, Formerly probably in use as a hotel\bar and or retail outlet. Single-storey extension to the west side of house to the south-east end. Pitched natural slate roof to houses to the north-west having rendered chimney with flat coping to the centre with terracotta pots over, projecting eaves course, and with cast-iron rainwater goods. Hipped slate roof to taller house to south-east having central rendered chimneystack with flat coping and terracotta pots over, and with cast-iron rainwater goods. Hipped natural slate roof to entrance porch. Hipped slate roof to rear extension with timber eaves course, and cast-iron rainwater goods. Roughcast rendered walls with raised smooth rendered plinth course to two two-storey houses to the north-west. Rubble stone walls to rear extension to the north-west. Square-headed window openings with smooth rendered reveals, some surviving stone sills, and with six-over-six pane timber sliding sash windows to block to the south-east and replacement timber casement windows elsewhere. Square-headed doorway to the north-west face of porch having replacement glazed timber door. Square-headed doorway to the centre of three-bay two-storey house to the north-west end having smooth rendered reveals, and with battened timber door. Set slightly back from road in the rural countryside to the north-west of Creeslough with raised flagstone plinth to the front (north-east). Garden to the south having section of rubble stone boundary wall to the road-frontage to the east and north-east; wrought-iron gate to garden from the north-east corner. Yard to the north-west entered through gateway adjacent to road having a pair of smooth rendered gate piers with wrought-iron flat bar gates; section of rendered rubble stone boundary wall to the north-west side of pair to the north. Detached seven-bay two-storey outbuilding, built c. 1860, to the north side of yard to the north-west having pitched purple natural slate roof with exposed rafter ends and cast-iron rooflights, partially roughcast rendered rubble stone walls, square-headed window openings (some with red brick surrounds) with remains of timber fittings, segmental-headed carriage-arch, and square-headed doorways and loading bays some with remains of timber fittings.
This official record and map point do not grant access. Most recorded buildings are privately owned; view them only from public ground unless the owner allows entry.