Add your own picture and explain the route, parking, gates, paths or landmarks that help people find it.
Earn 5 points after the picture is checked and accepted.
Add your photo and local directionsShare what you foundWhat is recorded here
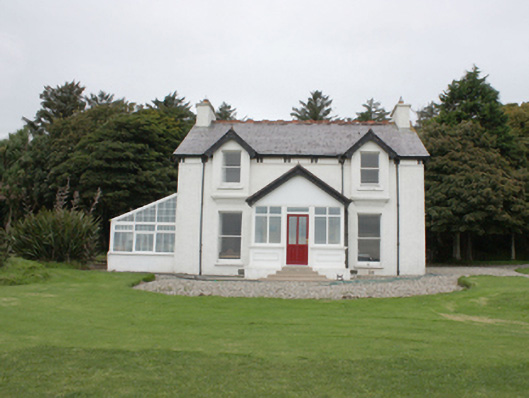
Detached three-bay two-storey house, built c. 1820 and altered c. 1900 having single-bay single-storey glazed entrance porch to the centre of the main elevation (south-east), half-dormers oriel windows to attic at either end of the front elevation, two-storey return to the rear (north-west), and with modern sunroom extension to the south-west. Pitched natural slate roof with terracotta ridge cresting, projecting eaves supported on paired brackets, timber bargeboards and timber spear finials to dormer windows and to gable ends of main block, cast-iron rainwater goods, and with roughcast rendered chimneystacks to the gable ends. Pitched red terracotta tiled roof to porch with terracotta ridge cresting. Roughcast rendered walls with moulded smooth rendered stringcourse below eaves brackets; smooth rendered walls to porch having rectangular and diamond panels with architraved render surrounds. Square-headed window openings with stone sills, and with one-over-one pane timber sliding sash windows. Smooth rendered walls to oriel windows having moulded rendered bases with pulvinated stringcourse and with dogtooth motifs. Square-headed window and door openings to porch having modern fittings. Set well-back from road in extensive mature grounds overlooking Lough Foyle to the south, and to the south-west of Greencastle. Detached multiple-bay two-storey outbuilding to the rear (north-west) having stepped pitched natural slate roofs with projecting cut stone eaves course and cast-iron rainwater goods, roughcast rendered rubble stone walls, square-headed window openings with mainly replacement timber casement fittings, and square-headed doorways and carriage-arches having battened timber fittings. Sunken two-bay boathouse to the east of site having earthen mound over, rubble stone walls, and segmental-headed opening to the east elevation with concrete lintel and paired openings with modern gates.
This official record and map point do not grant access. Most recorded buildings are privately owned; view them only from public ground unless the owner allows entry.