Add your own picture and explain the route, parking, gates, paths or landmarks that help people find it.
Earn 5 points after the picture is checked and accepted.
Add your photo and local directionsShare what you foundWhat is recorded here
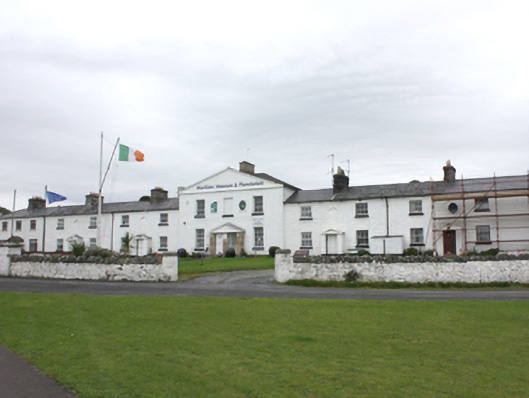
Former coastguard station and probable revenue barracks, built c. 1830 and extended c. 1860, comprising central advanced pedimented three-bay two-storey block (originally two dwellings) flanked to either side (north-east and south-west by three three-bay two-storey former coastguard houses having central single-bay single-storey gable-fronted entrance porches to each property having raised coping over. Projecting two-bay gable-fronted entrance porch to central block having two square-headed doorways. Central block now in use as museum with building adjacent to the south-west in use as tea rooms; majority of buildings now in private ownership. Large modern extension to the rear of central block. Hipped slate roof to central museum block with pitched roof to pediment having clay ridge tiles, cast-iron rainwater goods, raised cut stone coping to pediment and central smooth rendered chimneystack. Pitched natural slate roofs to dwellings (artificial slate to some sections), hipped to ends of terrace, having projecting cut stone eaves course brought across central block as stringcourse, central squared coursed rubble stone chimneystacks to each dwelling, and with cast-iron rainwater goods. Painted random rubble walls, roughcast rendered or smooth rendered to some properties; smooth rendered projecting finishes to porches with raised coping over; smooth rendered walls to museum with squared coursed rubble stone porch; painted plinth. Diamond shaped recess to centre-bay of houses at first floor level. Square-headed window openings to dwellings, some having exposed cut stone block-and-start surrounds, with painted stone sills, and generally with three-over-three pane horned timber sliding sash windows with some modern replacements. Square-headed window openings to central block having stone sills, and six-over-six pane horned timber sash windows at ground floor level and six-over-three pane horned timber sliding sash windows at first floor level; blind window to central bay at first floor level. Square-headed door openings to porches having timber panelled doors, some with cast-iron door furnishings; replacement doors to some properties. Set back from road in own grounds to the centre of Greencastle overlooking the harbour to the south. Small gardens to the front of each property having rubble stone boundary walls to road frontage to the south-east. Rendered rubble stone gate piers (on square-plan) to site, some retaining wrought-iron flat bar gates.
This official record and map point do not grant access. Most recorded buildings are privately owned; view them only from public ground unless the owner allows entry.