Add your own picture and explain the route, parking, gates, paths or landmarks that help people find it.
Earn 5 points after the picture is checked and accepted.
Add your photo and local directionsShare what you foundWhat is recorded here
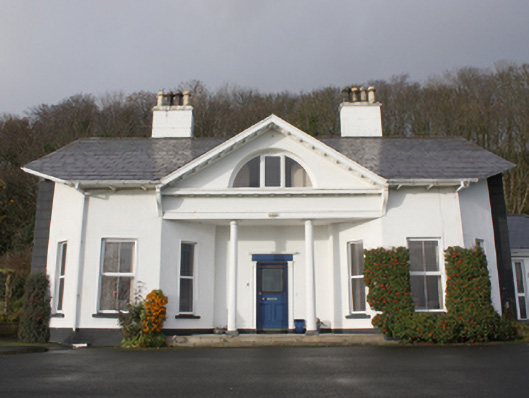
Detached three-bay single-storey house with attic level built c. 1830, having projecting pedimented central bay supported on columns with open porch under, and with canted bay windows to either side of the entrance front (south). Diocletian window opening to pedimented bay. Single- and two-storey returns to the rear (north) and modern single-storey conservatory to the east. Pitched natural slate roofs (graded slates) with catslide roof to return, blue-black clay ridge tiles, two smooth rendered lined-and-ruled rendered chimneystacks with stepped capping and clay pots over, and deeply projecting painted timber eaves on timber brackets. Replacement rainwater goods. Timber brackets\mutules to pediment with curved terminating panels Roughcast rendered walls with chamfered rendered block quoins to corners of front elevation; whitewashed slate-clad wall to west side elevation. Square-headed window openings to main body of building having stone sills and replacement windows. Square-headed window opening to the east elevation at attic\first floor level having replacement window and with hoodmoulding over. Replacement windows to Diocletian window to pediment. Central recessed square-headed entrance door opening to porch having glazed timber door with margin glazing bars with coloured glass to margins, and with doorcase comprising timber pilasters with inset rectangular panels with bolection mouldings and capital detailing supporting entablature over with cornice. Located in extensive mature grounds to the east of Moville, overlooking Lough Foyle to the south. Detached two-storey outbuilding to north having pitched natural slate roof with roughcast rendered chimneystacks with clay pots, roughcast rendered walls over painted plinth course, square-headed window openings with timber casement and replacement windows, square-headed doorways with timber and glazed timber doors, and square-headed carriage-arch with sliding timber battened door.
This official record and map point do not grant access. Most recorded buildings are privately owned; view them only from public ground unless the owner allows entry.