Add your own picture and explain the route, parking, gates, paths or landmarks that help people find it.
Earn 5 points after the picture is checked and accepted.
Add your photo and local directionsShare what you foundWhat is recorded here
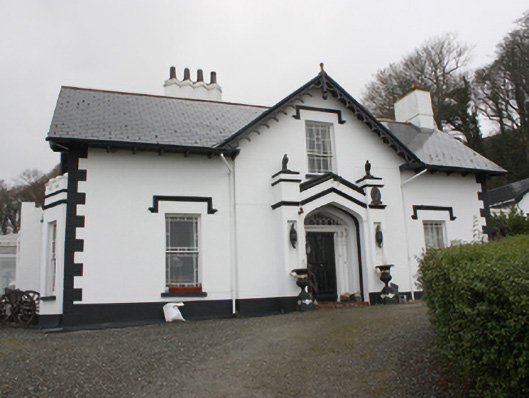
Detached three-bay single-storey house with half-dormer attic level, built c. 1835, having central gable-fronted breakfront to the centre of the main elevation (east) with projecting gable-fronted single-bay entrance porch, single-storey canted bay window to the south elevation having crenellated parapet over, and with single-storey returns with castellated parapets over and later extensions to the rear (west) and to the south. Pitched artificial slate roofs with red clay ridge tiles, decorative moulded red clay finial to breakfront, overhanging eaves with timber brackets, decorative pierced timber bargeboards to gable-fronted, carved timber pendant to gable apex to central breakfront, rendered chimneystack to the north gable end, and with rendered chimneystack to the east end of the rear return having four diagonally-set Tudoresque flues over with clay pots. Roughcast rendered walls over smooth rendered plinth course, and with chamfered smooth rendered block-and-start quoins. Smooth rendered lined-and-ruled rendered wall with decorative gabled crenellated parapet wall to west and north; crenellated parapet to canted bay window with moulded render stringcourses over. Square-headed window openings with stone sills, hoodmouldings over with decorative label stops, and with decorative multiple-pane timber sliding sash windows with symmetrical glazing bars with margin panels; square-headed window opening to the south end of the front elevation having stone sill, and timber sliding sash windows with multiple-pane margin glazing bars; square-headed window openings to canted bay to south having stone sills, and with timber sliding sash windows with multiple-pane margin glazing bars having coloured glass to margins. Some replacement windows to other elevations. Recessed Tudor-arched doorway to the front elevation of porch having timber panelled doors with bolection mouldings, pairs of flanking timber pilasters having console brackets over, and with multiple-pane Gothic overlight with cusped heads. Doorway set in gable-fronted porch having moulded coping and stringcourse over, and with flanking pilasters having recessed rectangular panels surmounted by pedestals with eagle finials over. Set back from road in mature site to the east of the centre of Moville, and adjacent to the Lough Foyle shoreline to the south. Block to the north having smooth rendered imperial eagle and additional motifs. Remains of glasshouse to yard having decorative cast-iron frames with foliate motifs and lion’s mask motifs over, and with decorative cast-iron cresting over moulded cornice. Small walled garden to the west having smooth rendered wall to the south, overlooking Lough Foyle, having triangular motifs over, and with imperial eagle and other motifs; red brick and rubble stone walls to other elevations. Gateway flanked by a pair of gate lodges (see 40809053) to the north-west.
This official record and map point do not grant access. Most recorded buildings are privately owned; view them only from public ground unless the owner allows entry.