Add your own picture and explain the route, parking, gates, paths or landmarks that help people find it.
Earn 5 points after the picture is checked and accepted.
Add your photo and local directionsShare what you foundWhat is recorded here
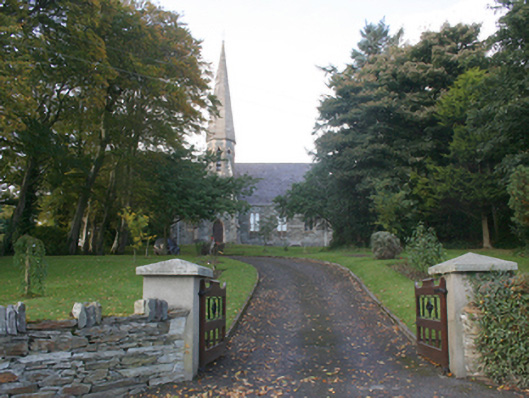
Freestanding Church of Ireland church, built 1858, having five-bay nave elevations, with shallow single-bay chancel attached to the east gable end, single-storey vestry attached to the north side of chancel, and with offset belltower (on square-plan) attached to the south-west corner rising to belfry (on octagonal-plan) over surmounted by ashlar spire over with wrought-iron finial, single-storey block attached to the west side of tower, and with single-bay porch to the north-east corner of nave. Pitched natural slate roof with ashlar sandstone gable copings having moulded sandstone kneeler stones to eaves, and with bracketed modillion eaves course. Squared and snecked rubble limestone walls over chamfered plinth course with diagonally-set stepped buttresses to corners having ashlar sandstone feathered skews over, and with flush ashlar sandstone block-and-start quoins to corners. Paired pointed-arched window openings to side elevations of nave having ashlar sandstone surrounds, sandstone mullions, chamfered ashlar sandstone sills, and with leaded stained glass windows to the south elevation and cast-iron quarry-glazed windows to the north elevation. Triple pointed-arched window opening to the single-storey block to the west side of tower having ashlar sandstone surrounds, chamfered ashlar sandstone sill, and cast-iron quarry-glazed windows. Three graded cusped lancet openings to the chancel gable having ashlar sandstone surrounds, chamfered sandstone sills, and leaded coloured glass windows. Pointed-arched window opening to the south side of chancel having ashlar sandstone surround, chamfered sandstone sill, and leaded coloured glass windows. Two pointed-arched window openings to the west end of nave having ashlar sandstone surrounds, chamfered ashlar sandstone sills, and plain windows; sexfoil window opening over with cut sandstone tracery and surround, and with leaded coloured glass fittings. Weather glazing to window openings to the south. Alternating cusped openings with louvered vents and quatrefoil motifs to tower at belfry level having cut sandstone surrounds and with continuous sandstone hoodmoulding over. Pointed-arched doorway to front face of tower (south) with chamfered ashlar sandstone staged surround, cut stone hoodmoulding over, and with battened timber double-doors with wrought-iron studs, and with decorative wrought-iron hinges. Flight of cut stone access steps with modern balustrade and rail. Shouldered door opening to north elevation having dressed chamfered ashlar sandstone surround, and with battened timber door with decorative wrought-iron hinges. Exposed high-braced timber kingpost roof structure to interior with painted ceiling, marble pulpit, timber reredos, ashlar sandstone chancel arch with painted scripture over, painted scripture over chancel windows, wall memorials, including those of the Montgomery family to the south wall, timber pews, organ to the north-east corner, and with encaustic tiled floor. Set back from road with mature trees to site, lawned areas to north and south. Located to the east of Moville. Graveyard to rear (north) with cut stone gravemarkers. Rubble stone boundary wall to the south having crenellated coping over. Gateway to the south having rendered piers (on square-plan) with modern timber gates.
This official record and map point do not grant access. Most recorded buildings are privately owned; view them only from public ground unless the owner allows entry.