Add your own picture and explain the route, parking, gates, paths or landmarks that help people find it.
Earn 5 points after the picture is checked and accepted.
Add your photo and local directionsShare what you foundWhat is recorded here
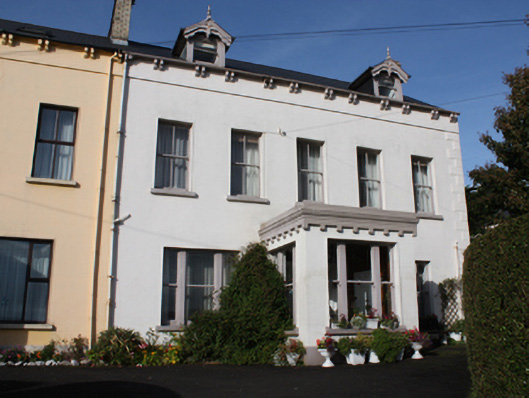
Semi-detached five-bay two-storey with attic house, built c. 1865, having central single-bay single-storey flat-roofed entrance porch to the main elevation (south), and later single and two-storey returns to rear (north). One of a pair of buildings with the dwelling (see 40809042) adjoining to the west. Pitched artificial slate roofs with two gable-fronted dormer openings to the front elevation (south) having decorative timber bargeboards, timber bracing, and timber finials, blue-black clay ridge tiles, yellow brick chimneystacks to either end (east and west) with stepped caps over, paired moulded eaves course to the south elevation having paired modillions\brackets, and with cast-iron rainwater goods. flat-roof to porch having moulded rendered eaves cornice over smooth render block modillion course. Smooth rendered lined-and-ruled walls to south elevation and west gable end over projecting smooth rendered plinth course, and with smooth rendered block-and-start quoins to the east corner. Render stringcourse beneath eaves. Square-headed window openings with smooth rendered reveals, stone sills, and with two-over-two pane timber sliding sash windows at first floor level, and tripartite Wyatt-style timber sliding sash windows at ground floor level, and to front face of porch, having central one-over-one pane timber sliding sash windows. Square-headed window openings to dormers having one-over-one pane timber sliding sash windows. Variety of original timber sliding sash windows and replacement windows to rear. Square-headed door opening to east side of porch having smooth rendered reveals, and original timber panelled door with two round-headed panels with bolection mouldings. Set back from road in elevated site the east\north-east of the centre of Moville overlooking Lough Foyle to the south. Gardens to the front, and driveway shared with adjoining property (see 40809042). Roughcast rendered boundary wall to road-frontage to the south having rendered saddle-backed coping over. Roughcast rendered piers (on square-plan) to ends of boundary wall. Shared gateway to the south comprising a pair of decorative cast-iron gate posts having a pair of hooped wrought-iron gates. Gateway flanked to either side by sections of quadrant walling. Single-storey outbuilding to the rear (north).
This official record and map point do not grant access. Most recorded buildings are privately owned; view them only from public ground unless the owner allows entry.