Add your own picture and explain the route, parking, gates, paths or landmarks that help people find it.
Earn 5 points after the picture is checked and accepted.
Add your photo and local directionsShare what you foundWhat is recorded here
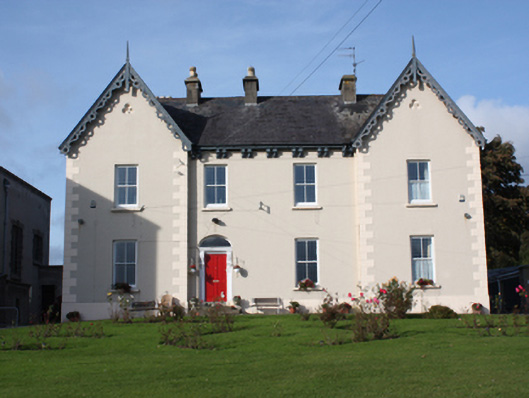
Detached four-bay two-storey parochial house, built 1863, having shallow advanced single-bay gable-fronted bays to either end of the main elevation (south), and with later extensions to rear. Pitched natural slate roofs with blue-black and red roll clay ridge tiles, five cement rendered chimneystacks with stepped cap and decorative octagonal yellow clay pots over, projecting eaves to main body of building (central bays) having paired decorative scrolled brackets with ‘bunch of grapes’ motifs, and with decorative pierced timber bargeboards with quatrefoil motifs to advanced gable-fronted bays to south elevation having decorative timber finial and pendant to gable apexes; projecting eaves course to side elevations (east and west) and rear elevation having paired brackets. Smooth rendered lined-and-ruled walls over smooth rendered plinth course, and with chamfered smooth rendered block-and-start quoins to the corners of advanced bay. Recessed blind trefoil motifs with splayed reveals beneath gable apexes to advanced gable-fronted bays. Square-headed window openings with stone sills, and surviving two-over-two pane timber sliding sash windows and some replacement fittings. Segmental-headed door opening to the west end of recessed central bays having replacement timber door, flanking timber decorative flush panel pilasters on rendered plinth having scrolled acanthus leaf console brackets over supporting moulded timber cornice\lintel, and with plain overlight; concrete threshold. Doorway addressed by ashlar stone steps. Square-headed door opening to the east elevation having with replacement timber door and plain overlight. Set back from street in own grounds to the east\north-east of the centre of Moville with garden to south. Associated church (see 40809040) located adjacent to the west. Coursed rubble stone boundary wall to south, built c. 1958, having splayed rock-faced granite plinth and projecting saddle-backed coping over. Gateway to the south comprising a pair of rock-faced ashlar granite gate piers (on square-plan), erected c. 1958, having pyramidal coping over, and with a pair of iron gates. Detached five-bay two-storey outbuilding to the rear with pitched corrugated-metal roof, roughcast rendered walls over smooth rendered plinth, and square-headed openings.
This official record and map point do not grant access. Most recorded buildings are privately owned; view them only from public ground unless the owner allows entry.