Add your own picture and explain the route, parking, gates, paths or landmarks that help people find it.
Earn 5 points after the picture is checked and accepted.
Add your photo and local directionsShare what you foundWhat is recorded here
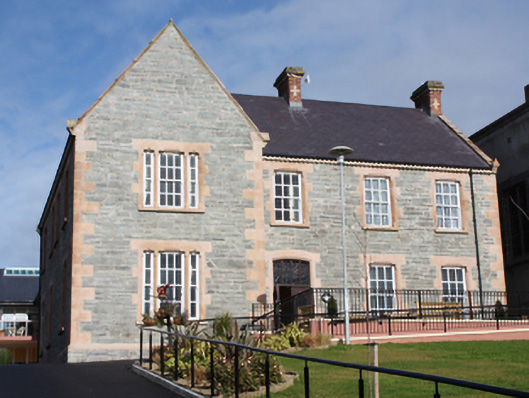
Detached two-bay two-storey former Catholic convent on L-shaped plan, built c. 1863 and altered c. 2005, having advanced single-bay two-storey gable-fronted block to the west end of the front elevation (west). Now in use as sheltered accommodation with multiple modern extensions to rear (north). Pitched natural slate roofs with blue-black clay ridge tiles, rectangular red brick chimneystacks with decorative yellow brick cross motifs, stone billet cornice and stepped ashlar stone caps, chamfered stone billet eaves cornice supporting gutters, replacement rainwater goods, rasied ashlar sandstone verges to gables, and with sandstone kneeler stones at eaves level having gable-fronted sandstone finials over. Randomly coursed rubble stone walls with flush ashlar sandstone block-and-start quoins to corners, and with projecting randomly coursed rubble stone plinth with chamfered sandstone ashlar coping over; rendered walls to rear and modern extensions, cement rendered walls to east elevation. Square-headed window openings, with chamfered ashlar sandstone block-and-start surrounds with chamfered stops, chamfered ashlar sandstone lintels with chamfer stops, ashlar sandstone sills, and with replacement six-over-six pane sliding sash windows; tripartite square-headed window openings to advanced gable-fronted bay with chamfered ashlar sandstone block-and-start surrounds with chamfered stops, chamfered ashlar sandstone lintels with chamfer stops, ashlar sandstone sills, chamfered ashlar sandstone mullions, and with replacement six-over-six pane and two-over-two pane sliding sash windows. Segmental-headed door opening to the west end of the main block to front elevation, adjoining breakfront, having chamfered ashlar sandstone block-and-start surround with chamfered stops, chamfered ashlar sandstone lintel, replacement glazed timber double-doors, and with four-pane overlight with modern leaded glass panels. Set back from road in an elevated site to the east of the centre of Moville with lawned area to front (south) and with St. Pius X Catholic church (see 40809040) adjacent to the east. Roughcast rendered boundary wall with smooth rendered coping over to the south. Gateway to the south-west corner of site having a pair of smooth rendered gate piers (on square-plan) with pyramidal coping over.
This official record and map point do not grant access. Most recorded buildings are privately owned; view them only from public ground unless the owner allows entry.