Add your own picture and explain the route, parking, gates, paths or landmarks that help people find it.
Earn 5 points after the picture is checked and accepted.
Add your photo and local directionsShare what you foundWhat is recorded here
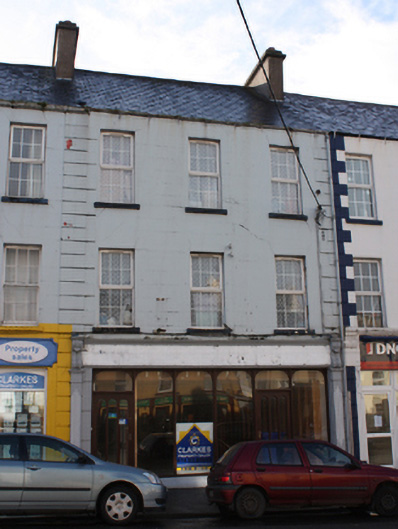
Mid-terrace three-bay three-storey house, built c. 1870, with shop to ground floor. One of a group of structures along a uniform terrace (see 40809035 to 40809038). Pitched artificial slate roof with roof lights to south pitch, blue\black clay ridge tiles, cement rendered chimneystacks to gable ends, and surviving cast-iron gutter and replacement downpipe. Smooth rendered lined-and-ruled walls with raised rendered block-and-start quoins to the corners; cement rendered wall to rear (south). Square-headed window openings with smooth rendered reveals, stone sills, and replacement windows. Rendered shopfront having fluted pilasters to either end of building having decorative moulded scrolled acanthus leaf console brackets over, and with rendered fascia board with decorative moulded stringcourse to base, and with moulded rendered cornice over; modern timber display windows on splayed rendered stall raisers. Square-headed entrance door openings with modern glazed timber doors. Road-fronted a short distance to the east of the centre of Moville.
This official record and map point do not grant access. Most recorded buildings are privately owned; view them only from public ground unless the owner allows entry.