Add your own picture and explain the route, parking, gates, paths or landmarks that help people find it.
Earn 5 points after the picture is checked and accepted.
Add your photo and local directionsShare what you foundWhat is recorded here
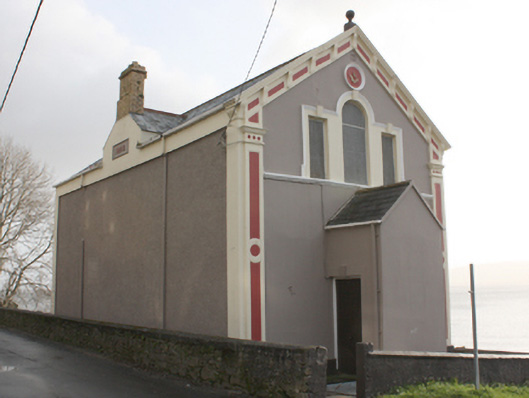
Detached three-bay two-storey gable-fronted Masonic hall, dated 1903, with single-bay single-storey gable-fronted entrance porch to the centre of the front elevation (west) and later single-storey extension to the rear (east). Pitched natural slate roof with pitched natural slate gablet to the centre of the north pitch having yellow brick chimneystack to the north gable with moulded cornice supporting cap over, red clay roll ridge tiles, red clay ridge tiles to porch, replacement rainwater goods, and with raised rendered verge to the entrance front (west) having moulded render kneeler stones to eaves level and moulded render eaves course with brackets to the front elevation (west). Ball finial over gable apex to front elevation. Smooth rendered walls over smooth rendered plinth course to front elevation, gablet and porch; roughcast render to other walls. Moulded render corner pilasters to the front elevation having moulded capitals over, and with central roundel motifs. Moulded rendered roundel motif beneath apex to front elevation having moulded rendered surround, and with raised rendered Masonic ‘square and divider’ motif. Smooth render pilaster strips to corners of other elevations, smooth rendered eaves course to the ancillary elevations. Rendered date plaque on (rectangular-plan) to gablet to north elevation having raised rendered date reading ‘1903’. Venetian window to front elevation (west) at first floor level having moulded rendered lugged architraved surrounds with keystone motifs to window openings, continuous moulded rendered sill course, and with metal grills obscuring window fittings; Venetian window at first floor level to east elevation with rendered sill course, openings now blocked; square-headed window openings at ground and first floor levels to south elevation, having timber casement windows to first floor, metal security grilles, smooth rendered reveals and concrete sills. Square-headed entrance door opening to north face of porch having smooth rendered surrounds with rendered vermiculated keystone over, and with metal door. Set slightly back from road in its own grounds to the south-east of the centre of Moville, and to the north of the Lough Foyle shoreline. Rendered rubble stone boundary walls surrounding site.
This official record and map point do not grant access. Most recorded buildings are privately owned; view them only from public ground unless the owner allows entry.