Add your own picture and explain the route, parking, gates, paths or landmarks that help people find it.
Earn 5 points after the picture is checked and accepted.
Add your photo and local directionsShare what you foundWhat is recorded here
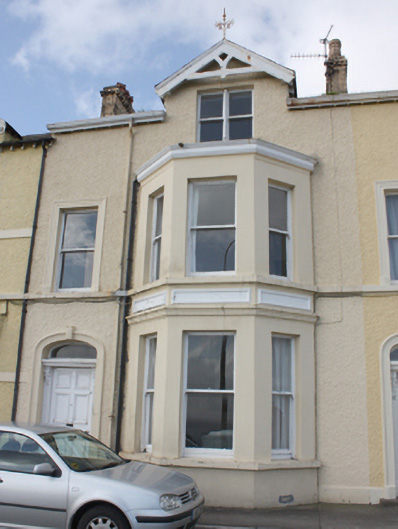
Terraced two-bay two-storey with half-dormer attic house, built c. 1884, with two-storey canted bay to front elevation, and single-bay two-storey return to rear. One of a terrace of buildings with the structures adjoining to the north-east (see 40809026 to 40809030) and the buildings to the south-west (see 40809023 to 40809024). Pitched artificial slate roof (fibre cement) with terracotta ridge tiles, yellow brick chimneystack with yellow brick cogging stringcourse and steeped brick coping and polygonal pots, exposed timber rafters to eaves, and with replacement and cast-iron rainwater goods; decorative timber bargeboards and bracing and cast-iron finial to gabled half-dormer window; hipped roof with moulded eaves cornice to canted bay. Painted roughcast rendered walls with smooth rendered walls to stall-riser to canted bay. Square-headed window openings with one-over-one pane horned timber sliding sash windows with painted rendered sills; cast-iron column between paired windows to half-dormer attic. Rendered architrave surround to first floor opening over door. Smooth rendered panels above ground floor openings to canted bay. Continuous sill course to first floor. Segmental-headed door opening to the west end of the front elevation having rendered architraved surround with keystone motif, timber door with bolection mouldings, plain overlight, and with acanthus leaf timber consoles supporting moulded timber lintel\cornice over. Fronts directly onto street. Located to the south\south-west of the centre of Moville overlooking Lough Foyle to the south.
This official record and map point do not grant access. Most recorded buildings are privately owned; view them only from public ground unless the owner allows entry.